Menu
Keith Watson, REALTOR®, Victoria, BC

4 Bed Single Family Detached in Esquimalt
$1,099,900

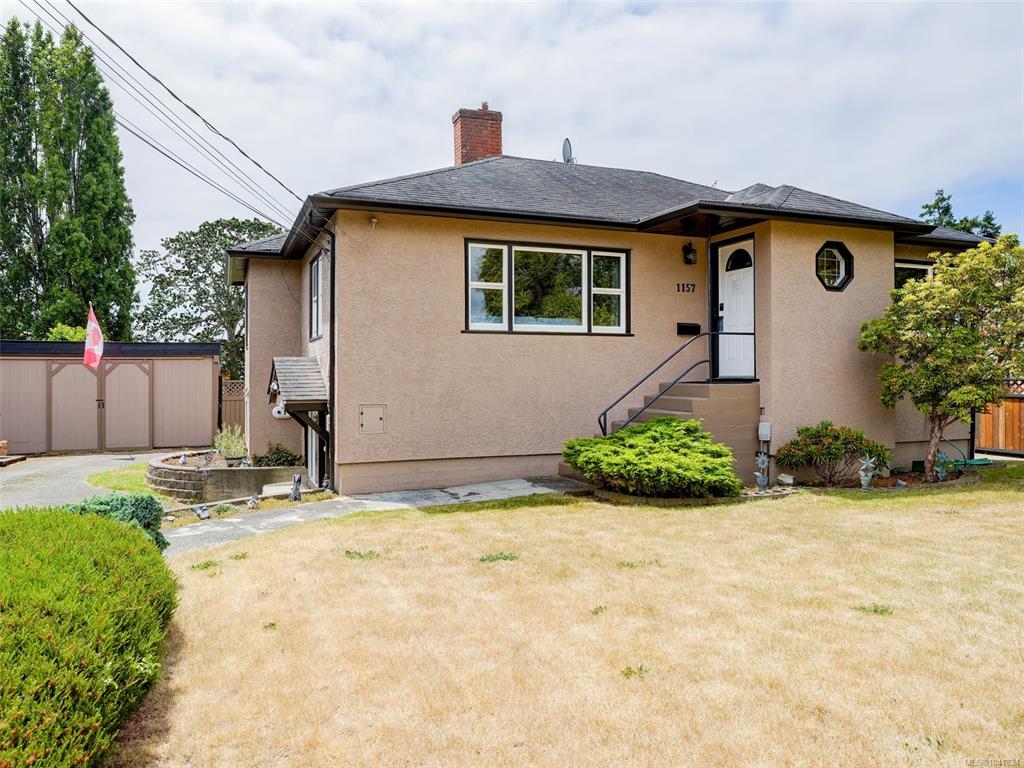
1157 Lyall St
MLS® NO: 1041824

Description

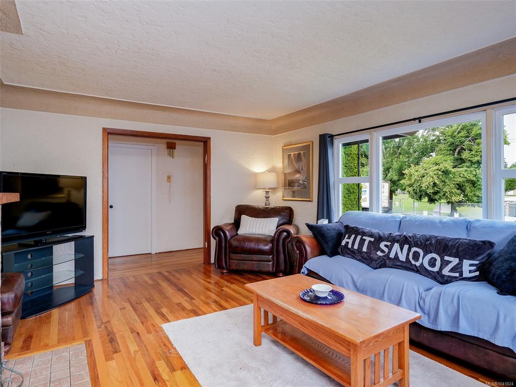
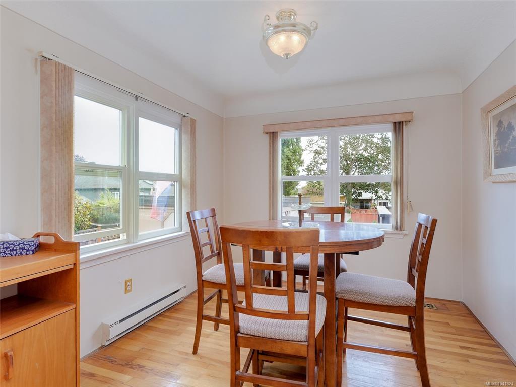
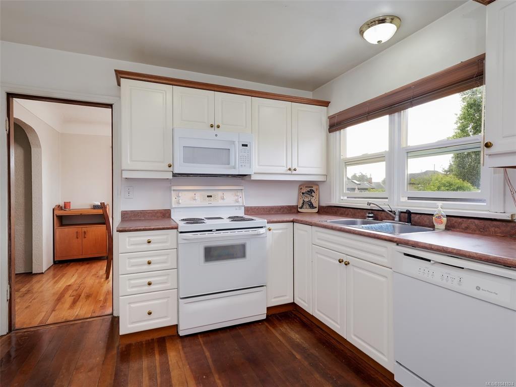
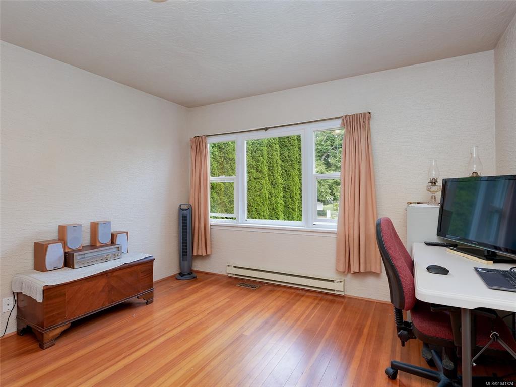
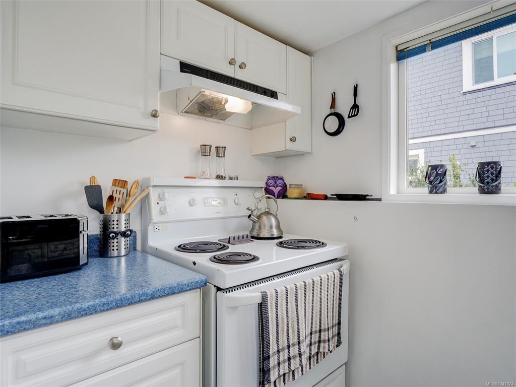
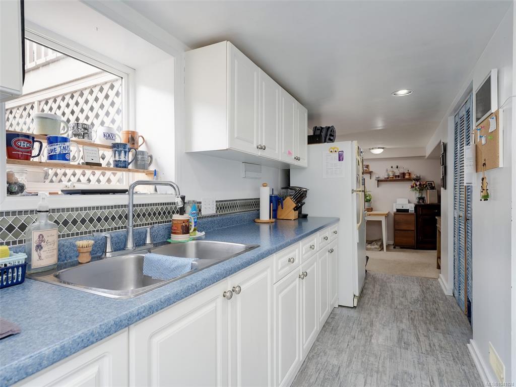
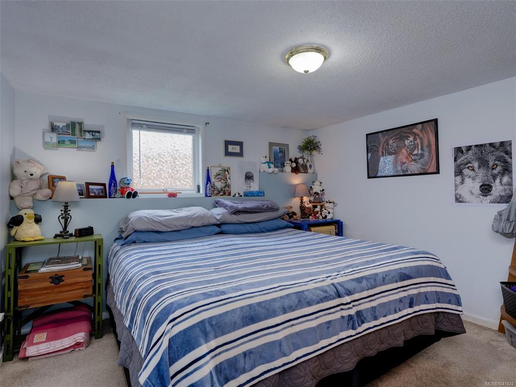
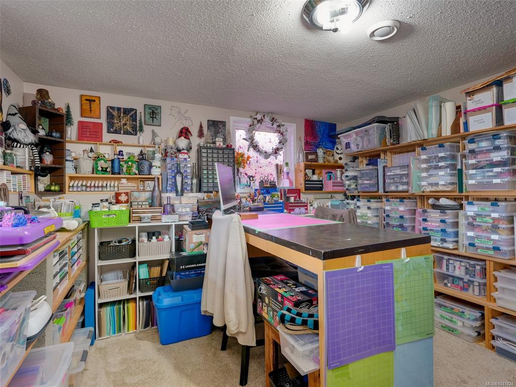
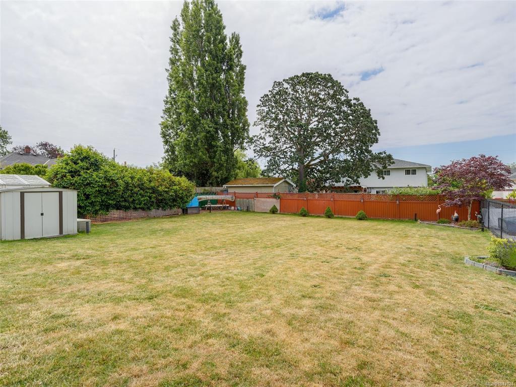
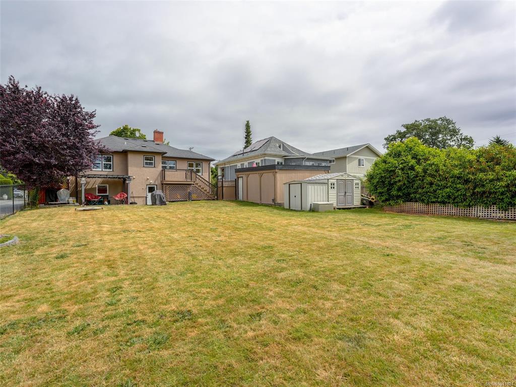
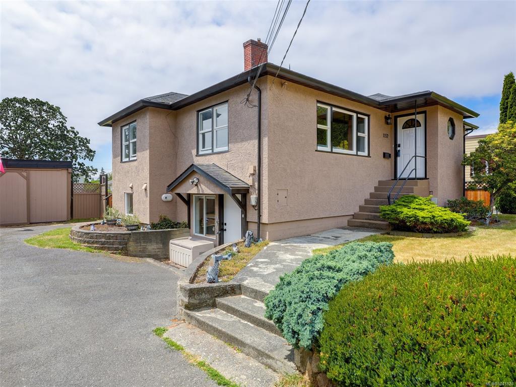
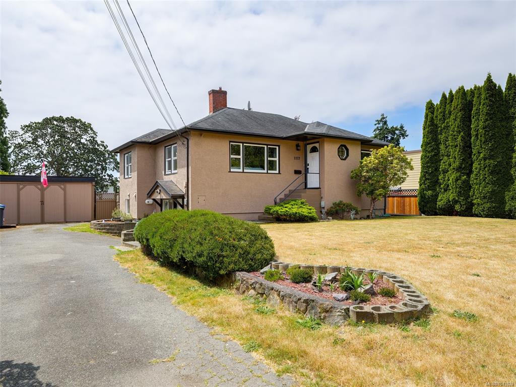
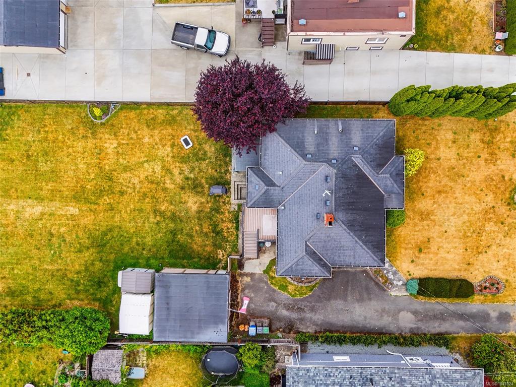
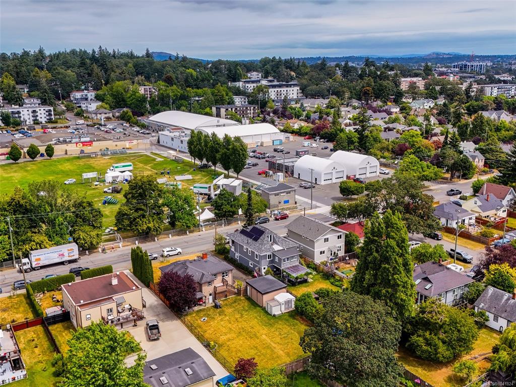
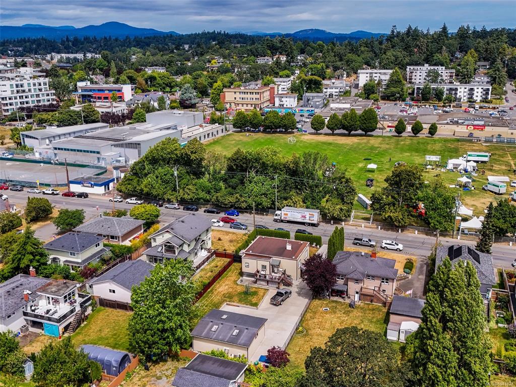
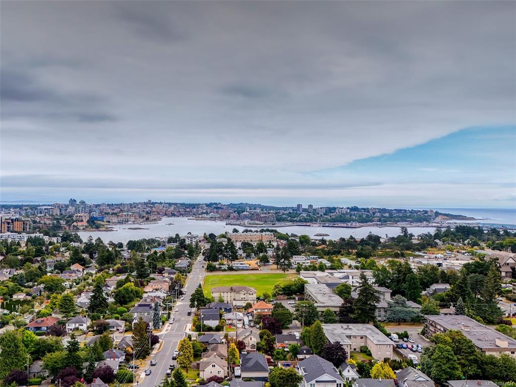
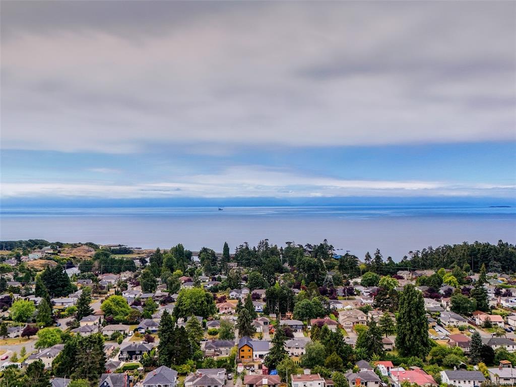
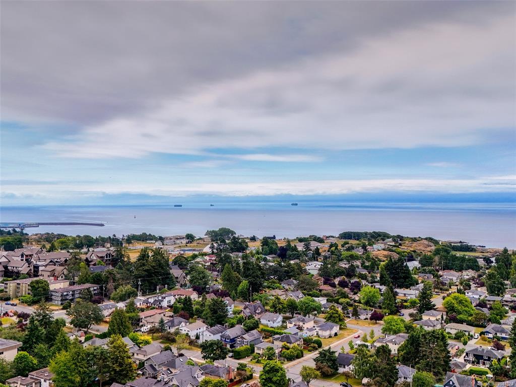
Solidly built family home nestled on a flat 10,000sqft+ lot in a highly desirable location across the street from Bullen Park, Esquimalt Rec Centre and Archie Browning Sports Centre! This 4 bedroom, 2 bathroom home has been loved by the same family for decades and includes a fully self-contained 2 bedroom suite for excellent rental income or space for extended family. The main floor features timeless charm of coved ceilings and beautiful hardwood floors but with an updated kitchen (2000s). Many large windows throughout bathe the rooms in natural light. The expansive lot boasts a fully fenced, sun drenched south facing backyard, ideal for pets, gardening, outdoor play, or simply relaxing. Situated in a prime location, this property is just minutes from the ocean, parks, shopping, nearby DND and schools. Bonus features: garage/workshop with power, heat pump roughed in, vinyl windows, development potential or garden suite (see letter from Township of Esquimalt).

General

Property Type:Single Family Detached
Title of Ownership:Lot 4, Block 1, Section 11, Esquimalt District, Plan VIP6016
Layout:Main Level Entry with Lower Level(s)
Taxes:$6,511
Tax Year:2026
Finished Sq. Ft.:2,304
Unfinished Sq. Ft.:351
Year Built:1949

Display Full Description

Interior Details

Bedroom(s): 4
Bathroom(s): 2
Basement Type: Finished, Full, Walk-Out Access, With Windows
Basement Description: 1
Interior Features: Dining Room
Appliances Included: Dishwasher, Dryer, Microwave, Oven/Range Electric, Refrigerator, Washer

Building Details

Foundation: Poured Concrete
Roof: Fibreglass Shingle
Heat/Air: Baseboard, Electric, Natural Gas

Site Influences

Lot SqFt: 10,586
Acres: 0.24
Lot Shape: 67x158
Water: Municipal
Waste: Sewer Connected
Parking: Driveway, Garage
Lot Features: Central Location, Family-Oriented Neighbourhood, Level, Recreation Nearby, Rectangular Lot, Southern Exposure

Strata Lot Information

Rental Restrictions: Unrestricted

Room Dimensions

Lower Level

Bathroom-Additional4-Piece
Bdrm Prim-Additional12'1"x11'4"
Bedroom-Additional11'6"x10'1"
Dining-Additional15'5"x8'6"
Entrance5'0"x4'7"
Kitchen-Additional8'8"x7'11"
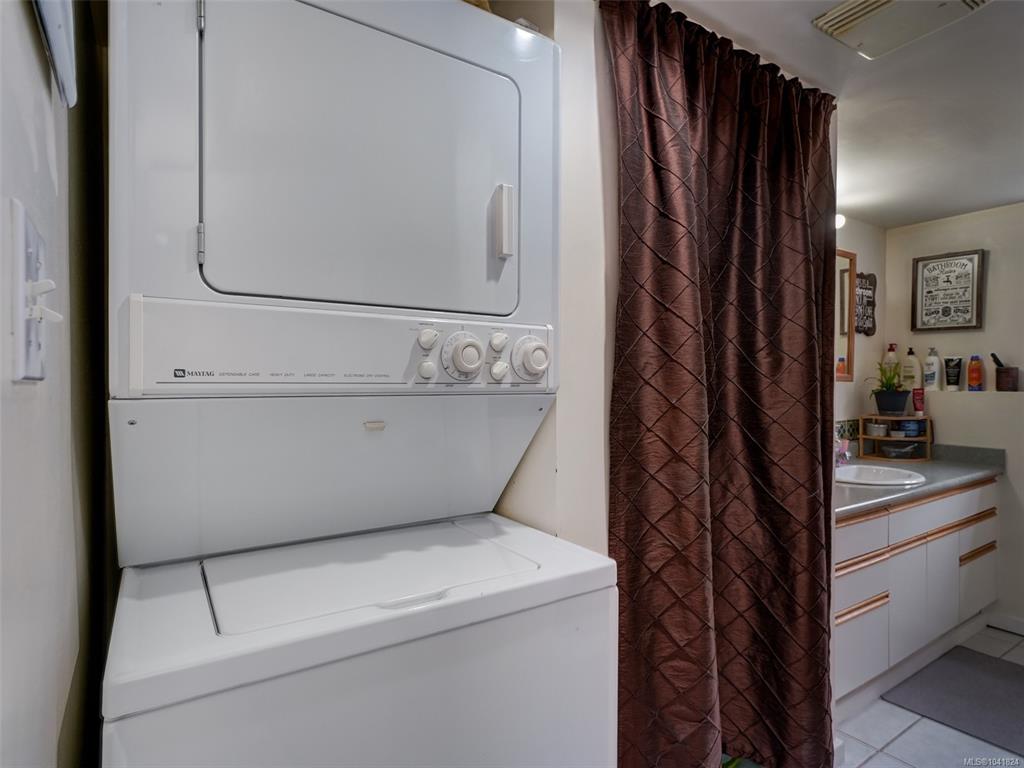
Laundry3'6"x3'6"
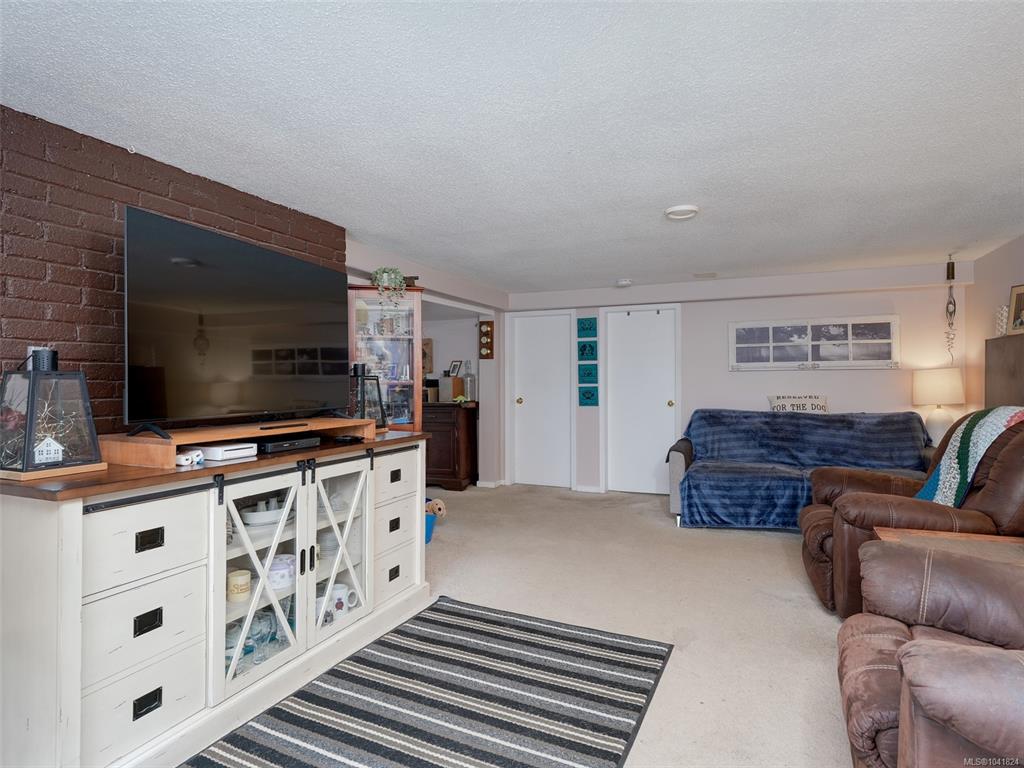
Living-Additional16'8"x12'2"
Walk-in Closet6'6"x4'5"

Main Level

Bathroom4-Piece
Bedroom12'1"x11'8"
Bedroom - Primary12'5"x10'1"
Dining Room10'8"x9'3"
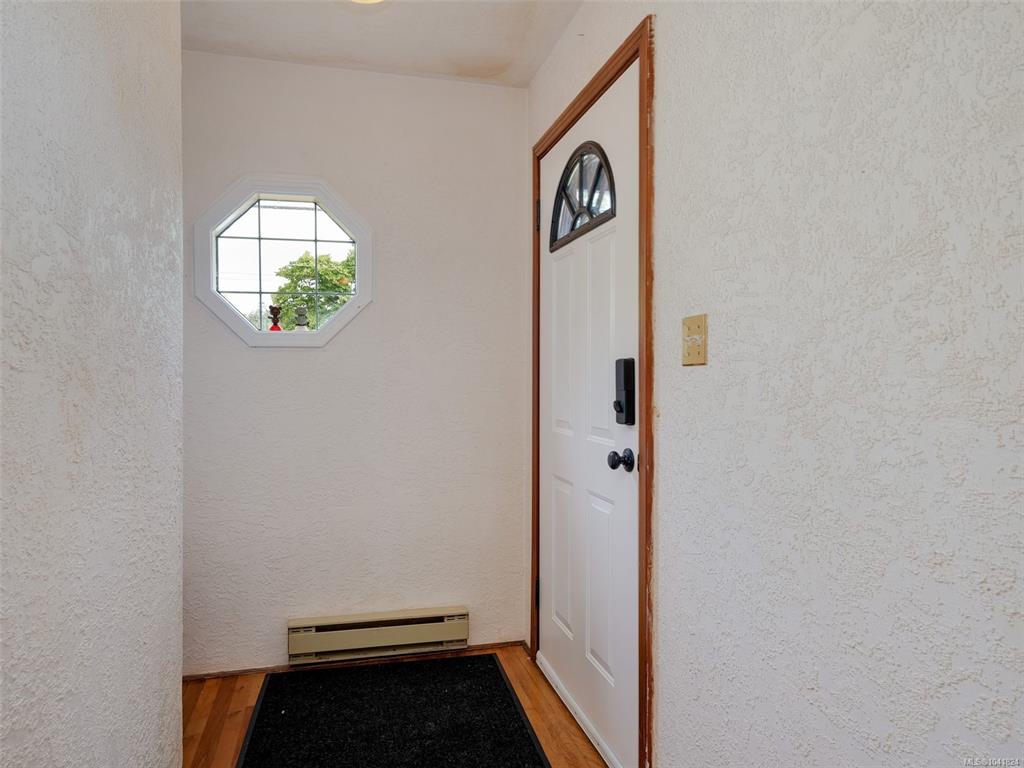
Entrance8'10"x6'6"
Kitchen11'10"x10'8"
Laundry7'11"x7'3"
Living Room18'5"x13'6"
Walk-in Closet4'0"x5'0"

Unfinished

Garage18'10"x17'0"
Patio10'2"x9'10"
Deck10'5"x10'2"

Property Details

Beds: 4
Baths: 2
Sq. Feet: 2,304
Year Built: 1949
Property Type: Single Family Detached
Municipality: Esquimalt
Links

All fields marked with * are required.

All fields are required.

$
$
This is only a guide. Please verify this information with your mortgage specialist.
Back To Listings

Listed with:

Cheryl LaidlawRoyal LePage Coast Capital - Westshore
Fax: 250-474-7733

NOTE: MLS® property information is provided under copyright© by the Victoria Real Estate Board. The information is from sources deemed reliable, but should not be relied upon without independent verification.