Menu
Keith Watson, REALTOR®, Victoria, BC

4 Bed Single Family Detached in Saanich West
$949,000

4021 Glanford Ave
MLS® NO: 1041761

Description

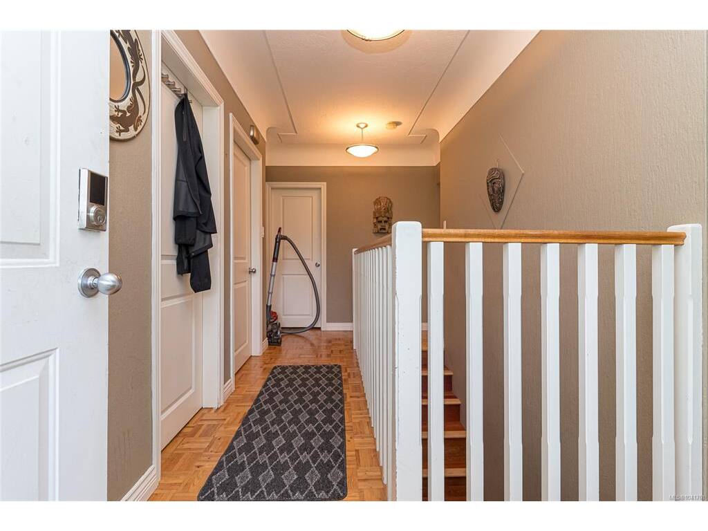
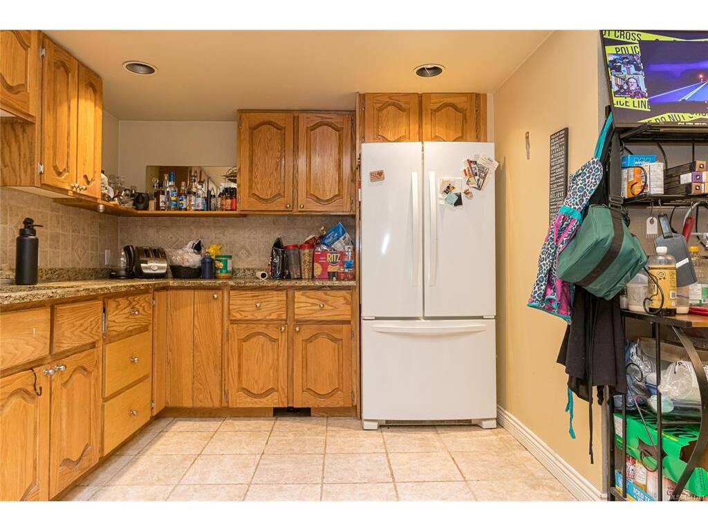
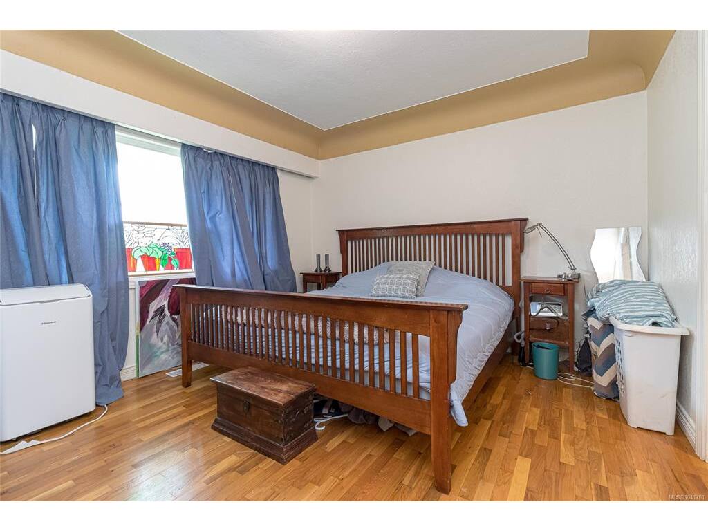
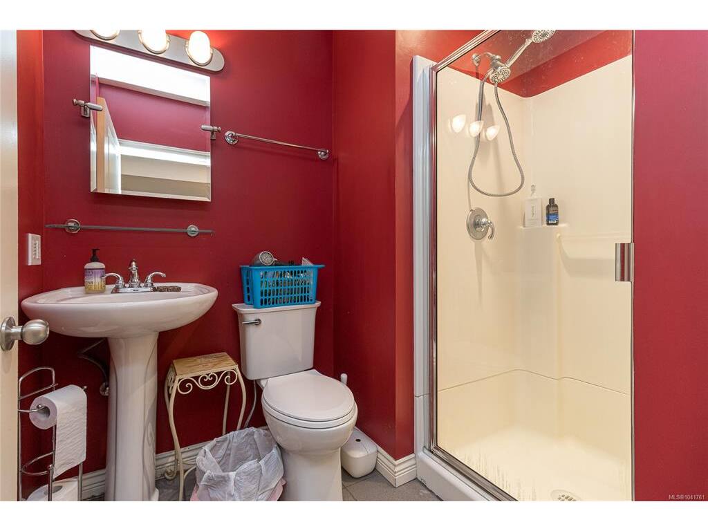
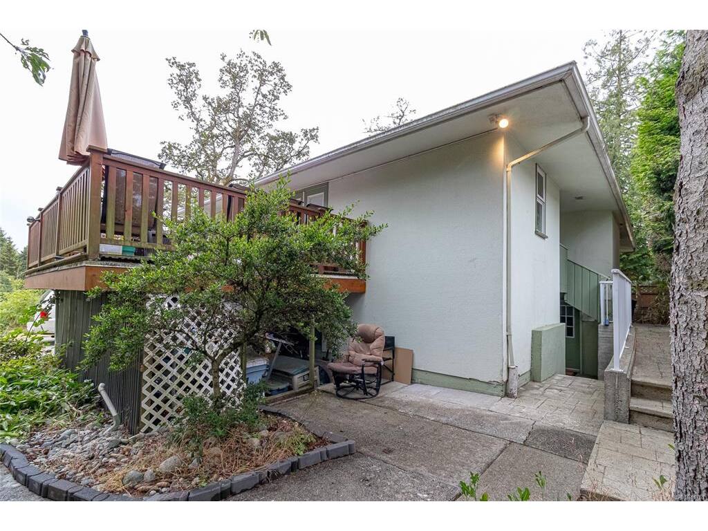
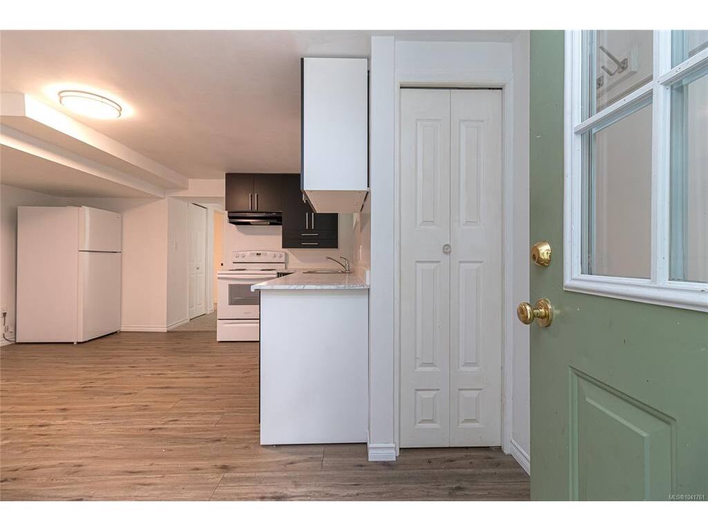
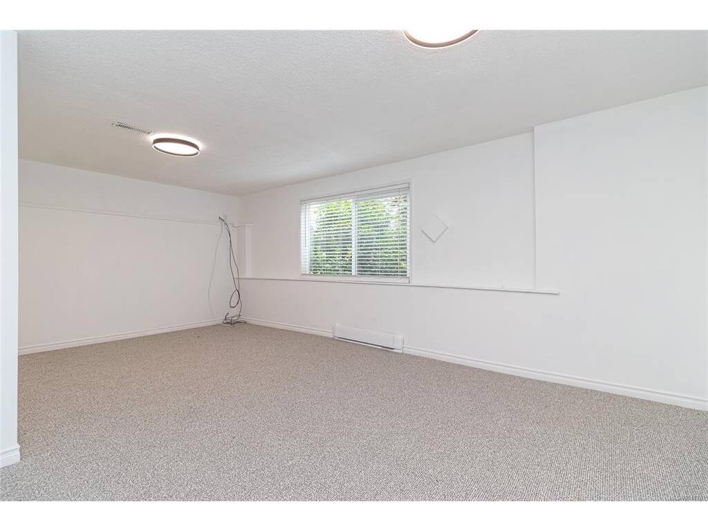
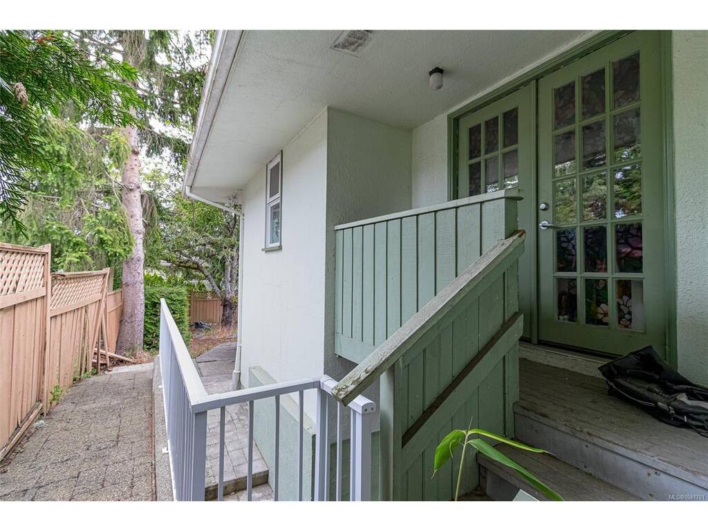
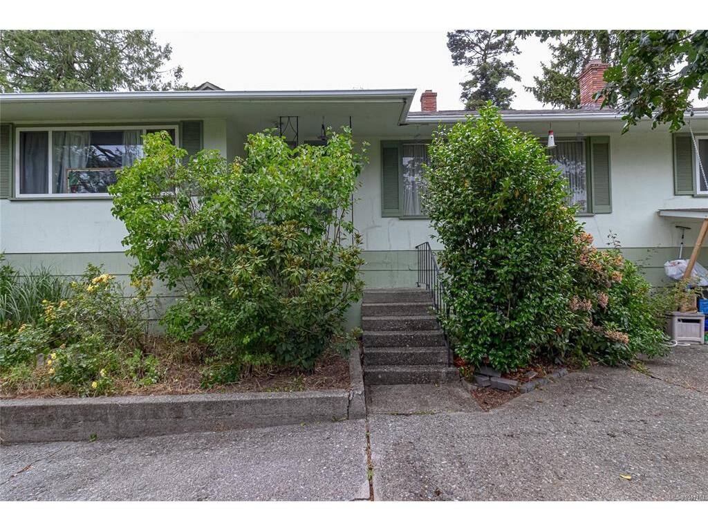
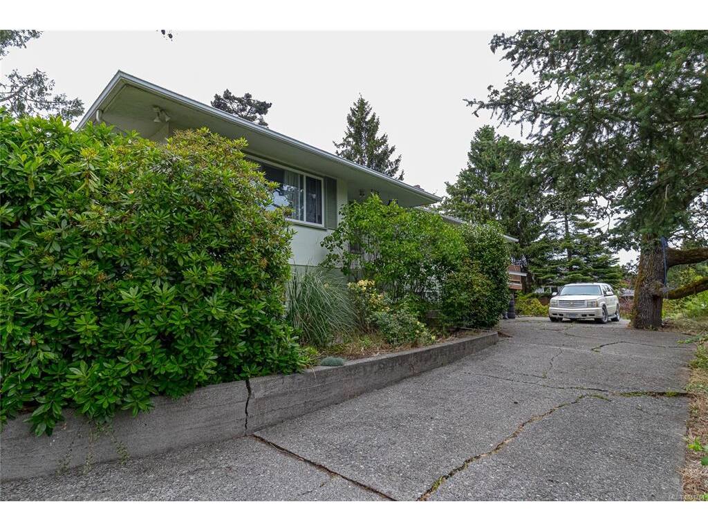
Priced to Sell – Exceptional Value in a Central Victoria Location! Don't miss this fantastic opportunity to own a spacious and versatile home in a highly convenient location. With a motivated seller and priced to sell, 4021 Glanford Avenue offers exceptional value for families, investors, and buyers looking for flexible living space. The main level features a bright and functional layout with 2 bedrooms and 2 bathrooms. The lower level includes a non-conforming 2-bedroom, 1-bathroom accommodation with a separate living area, offering flexibility for extended family or other uses. Buyers are encouraged to satisfy themselves regarding permitted uses and applicable municipal regulations. Conveniently located close to shopping, schools, parks, restaurants, public transit, and major commuter routes, you'll appreciate easy access to all that Victoria has to offer. Whether you're looking for a family home, multi-generational living, or a property with flexible space, this home presents an excellent opportunity in today's market. The seller is motivated, and this home is competitively priced—don't miss your opportunity to view this exceptional property. Contact your REALTOR® today to book a private showing.

General

Property Type:Single Family Detached
Title of Ownership:LOT A, PLAN VIP11694, SECTION 50, VICTORIA LAND DISTRICT
Layout:Main Level Entry with Lower Level(s)
Taxes:$4,770
Tax Year:2025
Finished Sq. Ft.:2,706
Unfinished Sq. Ft.:101
Year Built:1958

Display Full Description

Interior Details

Bedroom(s): 4
Bathroom(s): 3
Basement Type: Crawl Space, Finished, Walk-Out Access, With Windows
Basement Description: 1
Appliances Included: Dishwasher, Dryer, Microwave, Oven/Range Electric, Refrigerator, Washer

Building Details

Foundation: Poured Concrete
Roof: Wood
Heat/Air: Forced Air, Oil

Site Influences

Lot SqFt: 8,060
Acres: 0.19
Lot Shape: 65 ft wide x 124 ft deep
Water: Municipal
Waste: Sewer Connected
Parking: Driveway
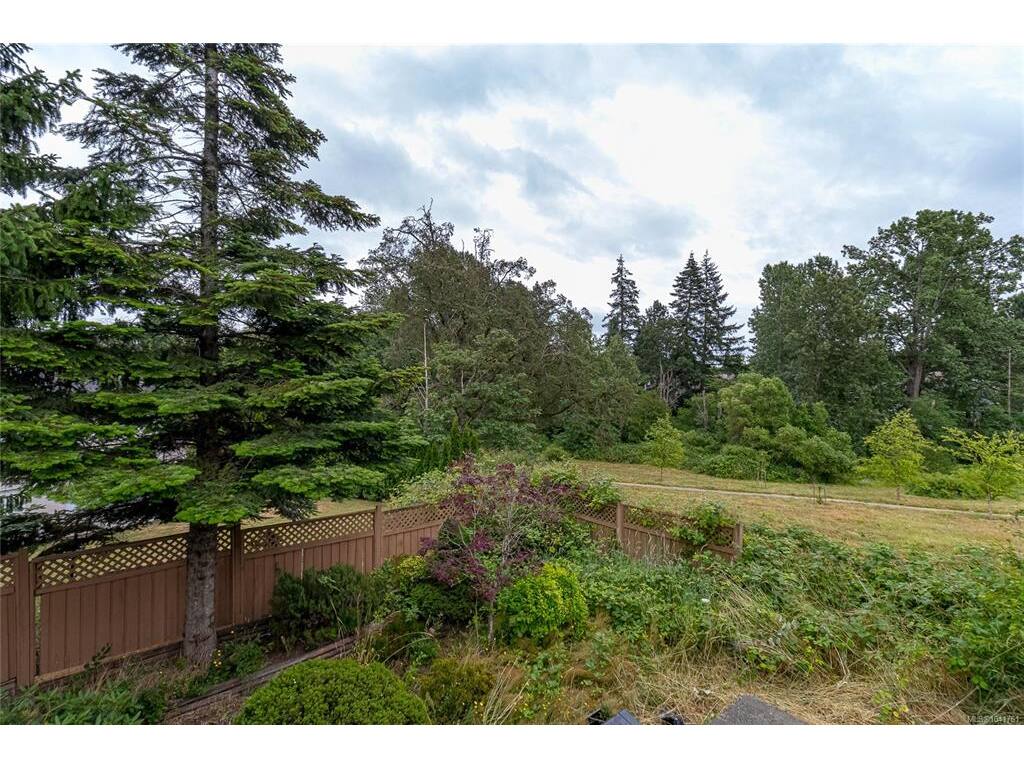
Lot Features: Curb & Gutter, Level, Private, Wooded Lot

Strata Lot Information

Rental Restrictions: Unrestricted

Room Dimensions

Lower Level

Bathroom4-Piece
Bedroom13'10x9'11
Bedroom10'3x9'3
Dining Room12'9x9'6
Entrance11'7x6'2
Kitchen13'10x9'8
Living Room10'3x9'9
Other13'2x7'2

Main Level

Bathroom5-Piece
Bathroom3-Piece
Bedroom11'2x7'9
Bedroom - Primary13'7x11'7
Dining Room11'7x9
Entrance13x6'5
Family Room27'7x11'7
Kitchen17'1x9'9
Living Room19'3x12'7
Walk-in Closet7'6x7'6

Unfinished

Laundry9'5x5'4

Property Details

Beds: 4
Baths: 3
Sq. Feet: 2,706
Year Built: 1958
Property Type: Single Family Detached
Municipality: Saanich West

Links

All fields marked with * are required.

All fields are required.

$
$
This is only a guide. Please verify this information with your mortgage specialist.
Back To Listings

Listed with:

Richard OgdeneXp Realty
Phone: 250-818-4296

NOTE: MLS® property information is provided under copyright© by the Victoria Real Estate Board. The information is from sources deemed reliable, but should not be relied upon without independent verification.