
2 Bed Condo Apartment in Central Saanich










Description
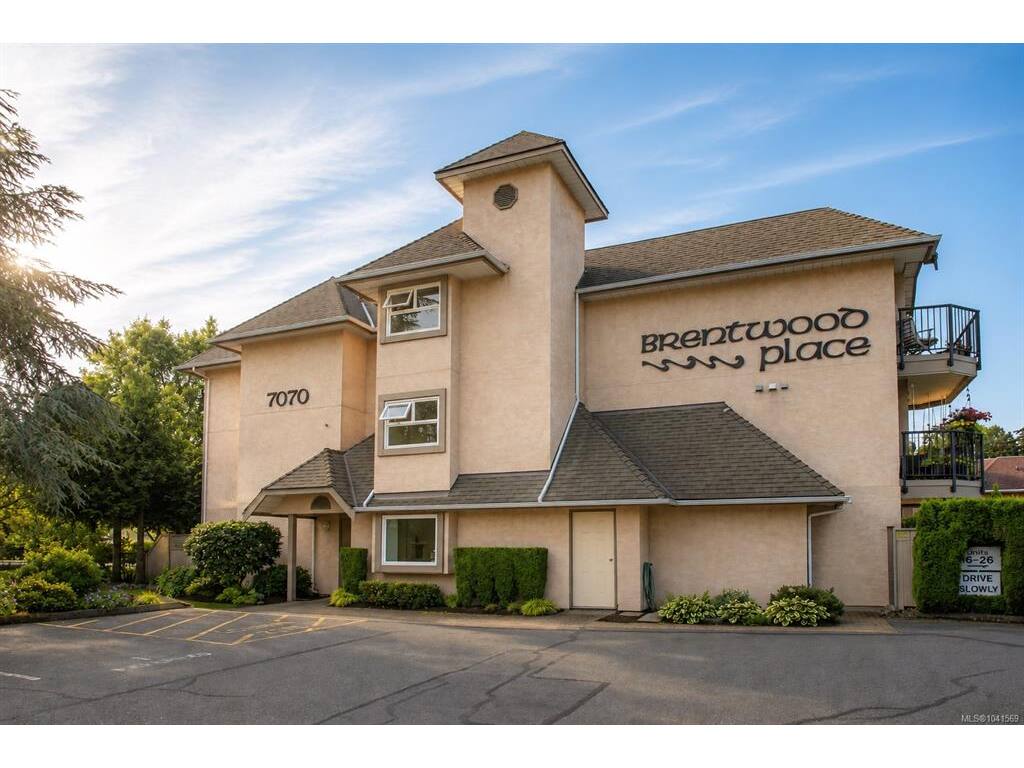
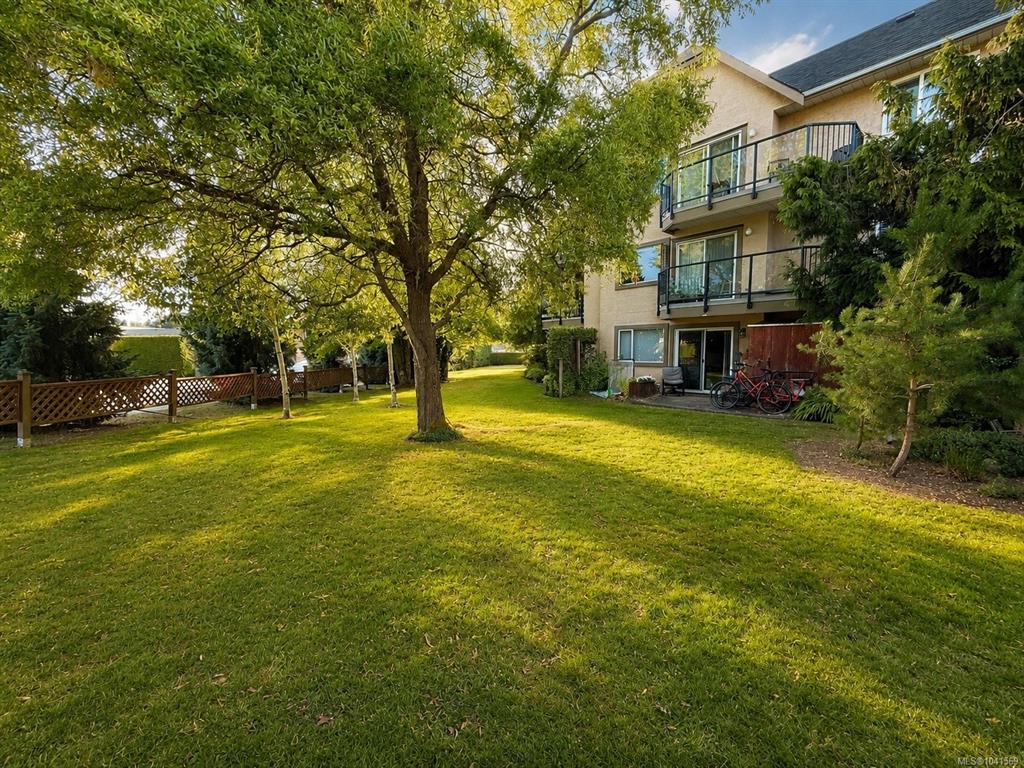
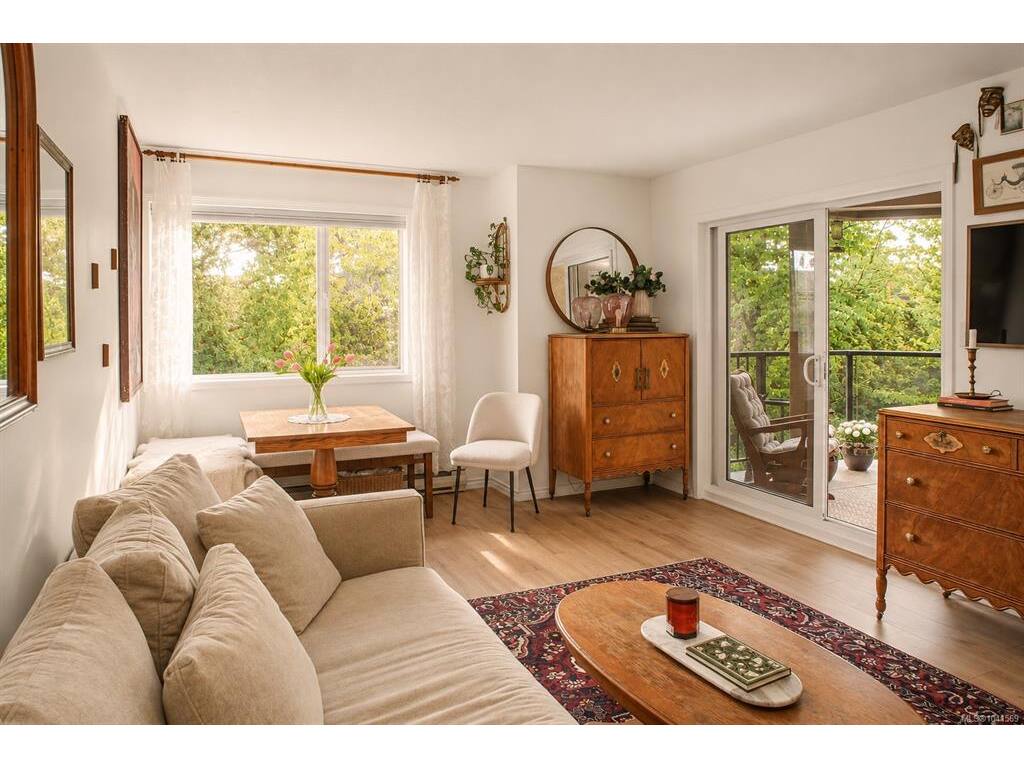
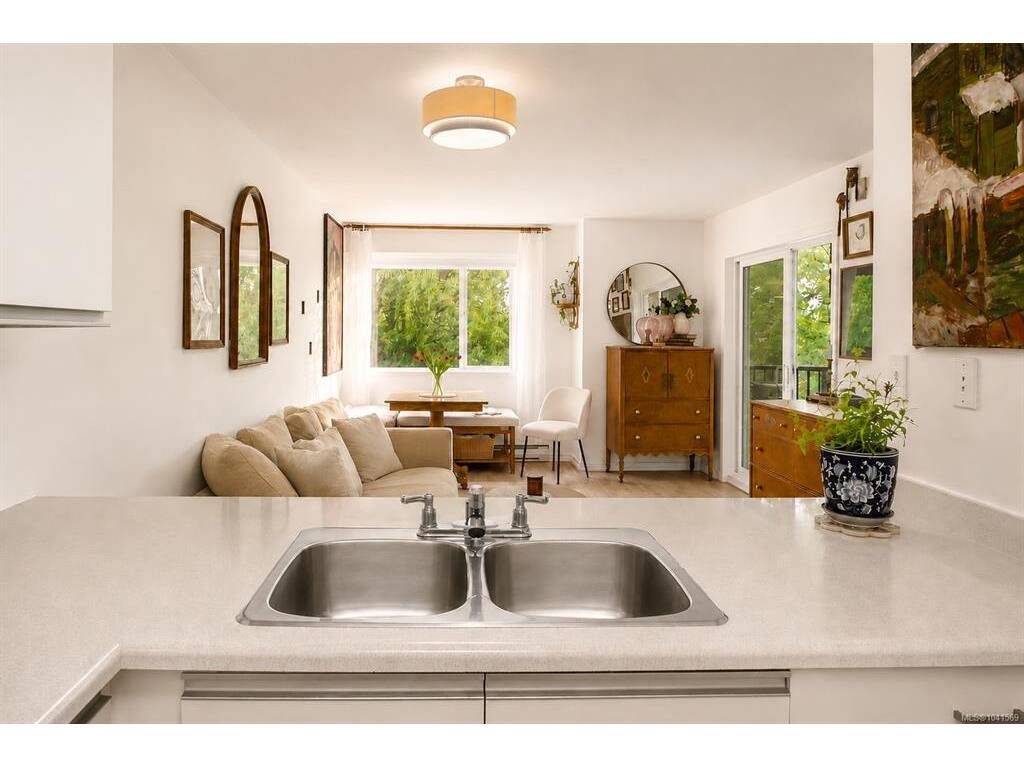
Welcome to this bright and beautifully maintained 2-bedroom, 1-bath residence offers a rare combination of privacy, space, and walkability in the heart of Brentwood Bay. A corner unit, with only one shared wall and natural outlooks from every room, the home enjoys a quiet, secluded feel while remaining just a short stroll from grocery stores, cafés, restaurants, local shops and amenities. Natural light pours through the south-facing windows, highlighting the spacious layout and creating a warm, inviting atmosphere throughout. The oversized primary bedroom offers exceptional space and features a built-in closet, while updated laminate flooring, a new hot water tank, new Samsung washer and dryer, stainless steel kitchen appliances, and generous in-suite storage provide everyday comfort and convenience. The kitchen is also ready for a future dishwasher installation, with the hookup and space already in place. A standout feature of the home is the large covered wraparound deck overlooking the beautifully landscaped communal green space. Sunny, private, and usable throughout the year, it offers the perfect place to enjoy your morning coffee, grow container plants, or simply relax and take in the peaceful surroundings. Located in a professionally managed, pet-friendly building with low strata fees and a welcoming community atmosphere, this home also includes one parking space with additional spaces available. Families will appreciate the proximity to Brentwood Bay Elementary, Bayside Middle School, and Stelly's Secondary School. Picture yourself starting the day with a walk through Tod Inlet, spending sunny afternoons at the Brentwood Bay Marina, or wandering the world-renowned Butchart Gardens. On your way home, stop at neighbourhood farm stands for fresh eggs, seasonal flowers, and local produce. Bright, spacious, and surrounded by greenery, this is a home that offers the convenience of village living without sacrificing privacy or connection to nature.
General
Display Full Description
Interior Details
Building Details
Site Influences
Strata Lot Information
Room Dimensions
Main Level
Unfinished
