Menu
Keith Watson, REALTOR®, Victoria, BC

7 Bed Single Family Detached in Langford
$1,725,000

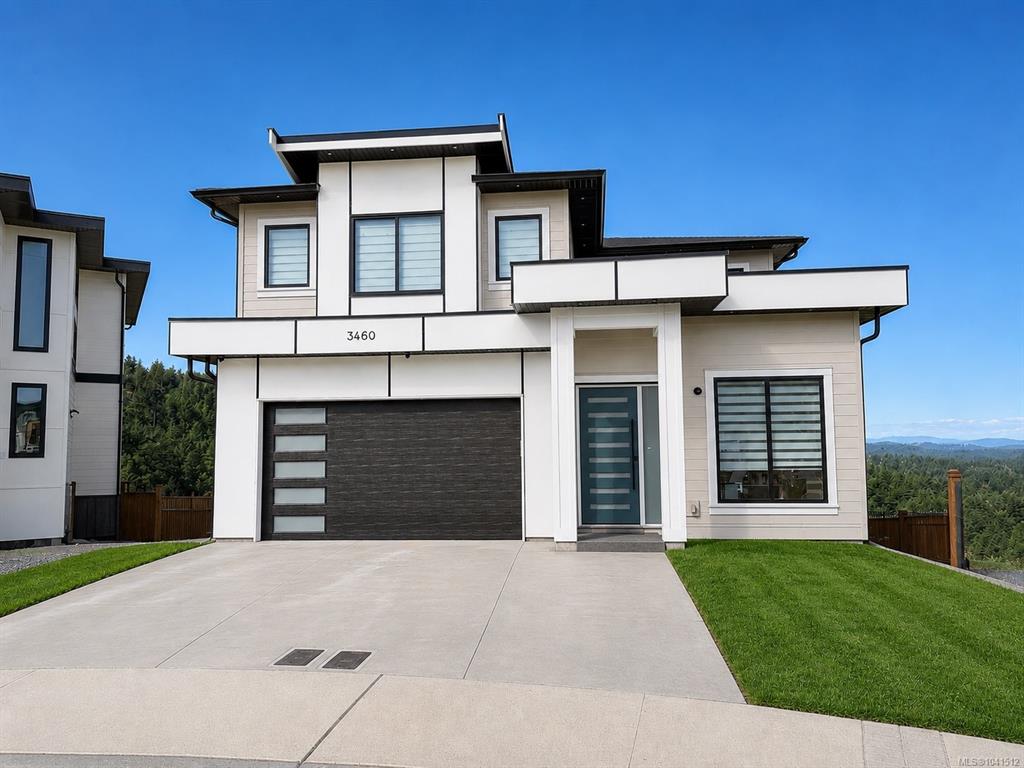
3460 Caldera Crt
MLS® NO: 1041512

Description

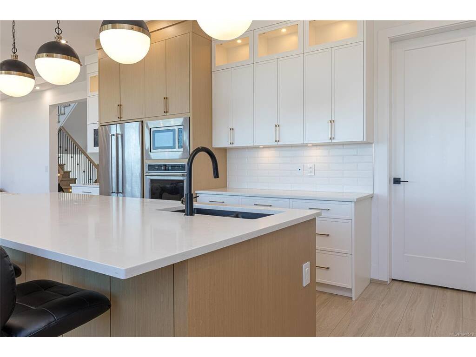
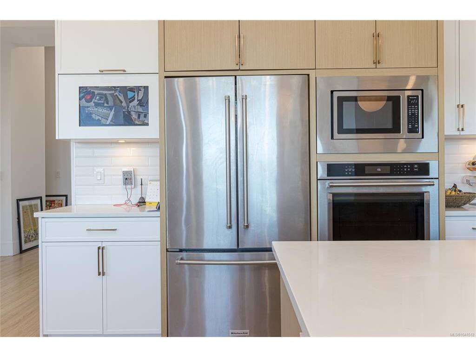
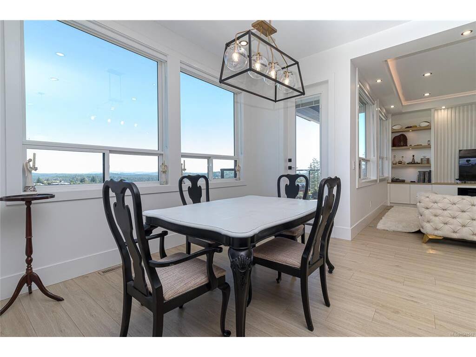
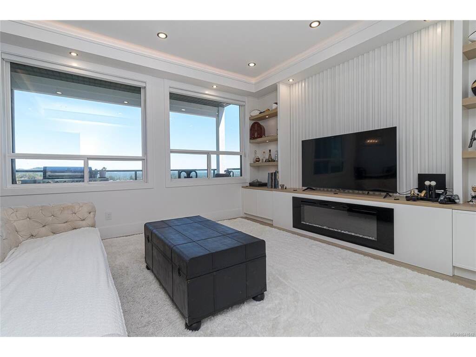
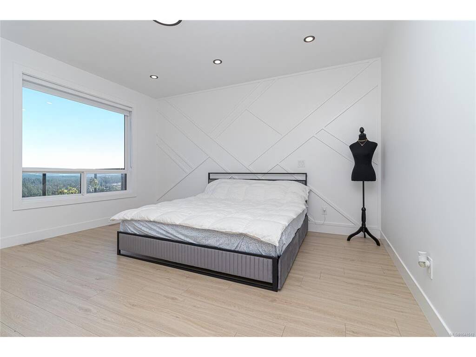
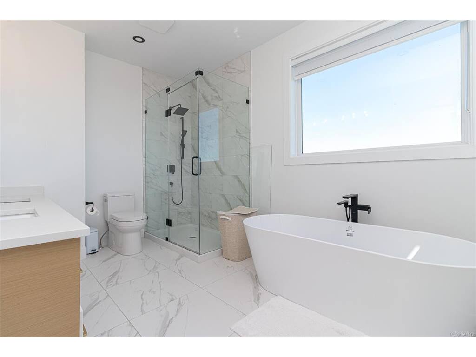
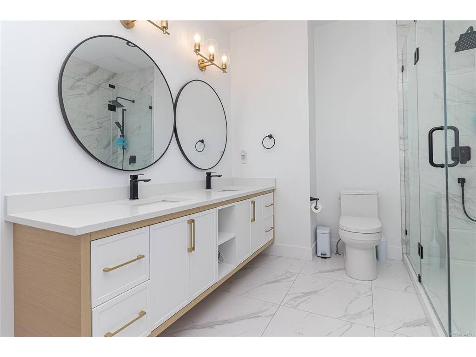
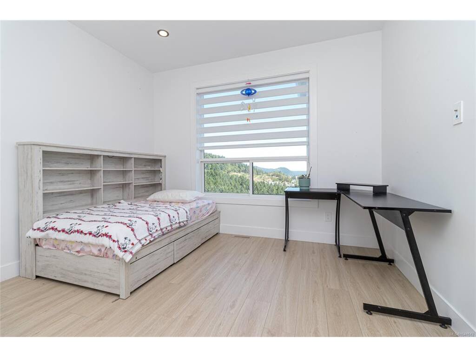
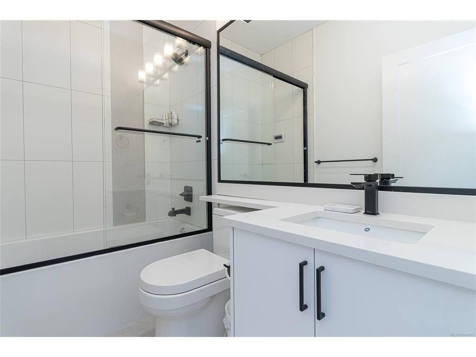
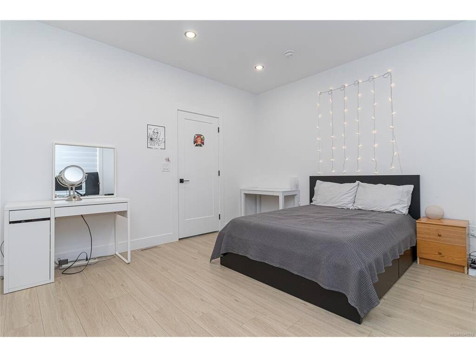
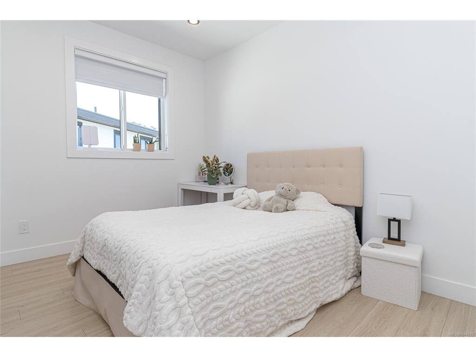
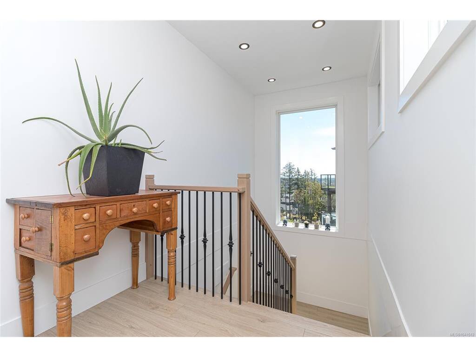
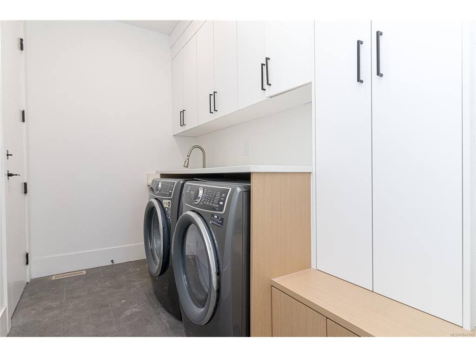
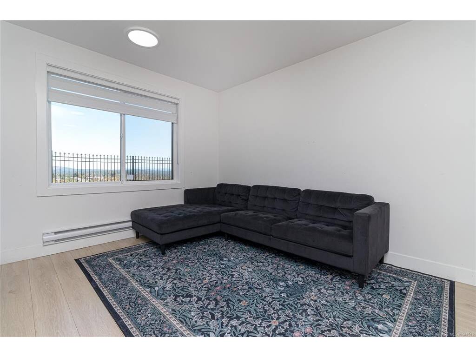
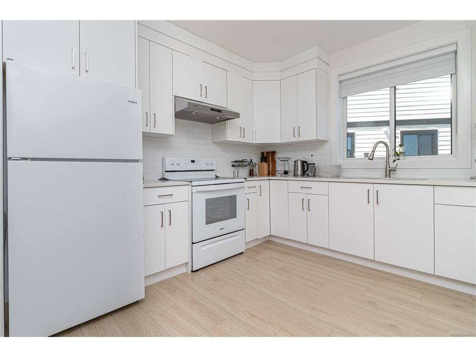
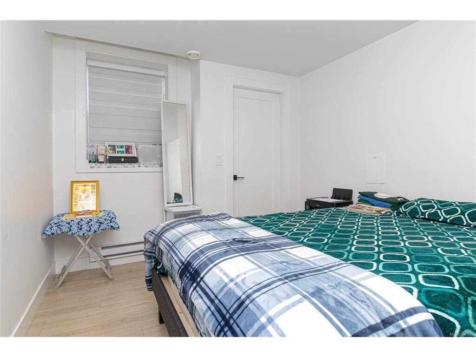
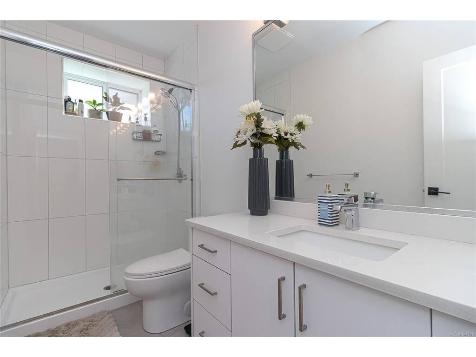
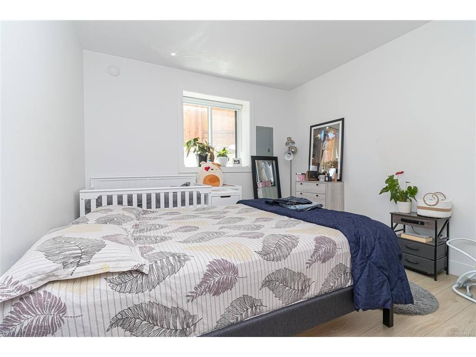
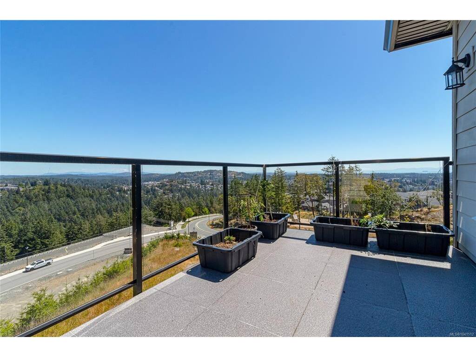
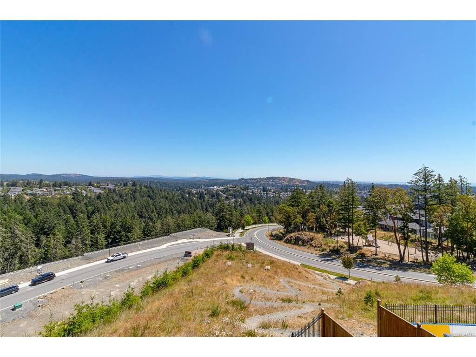
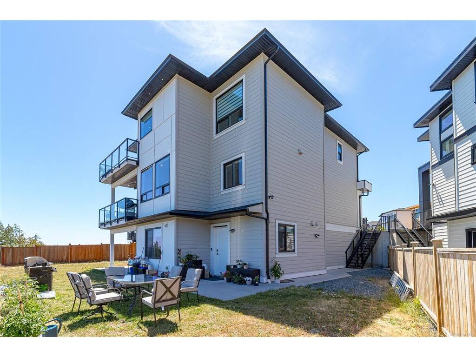
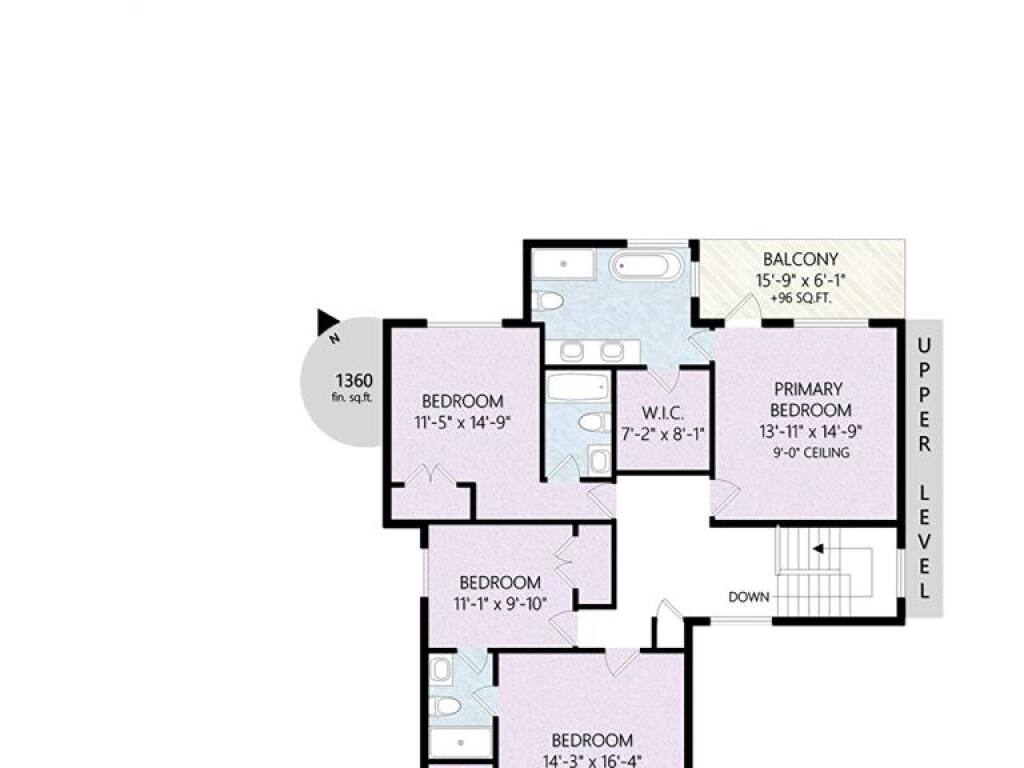
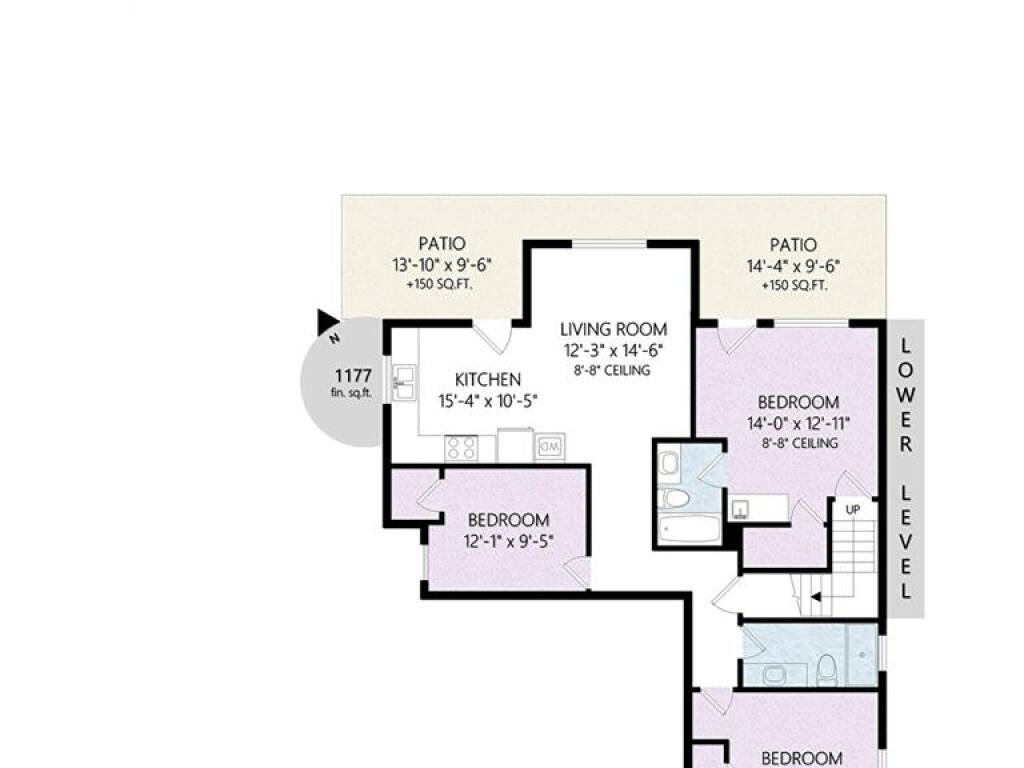
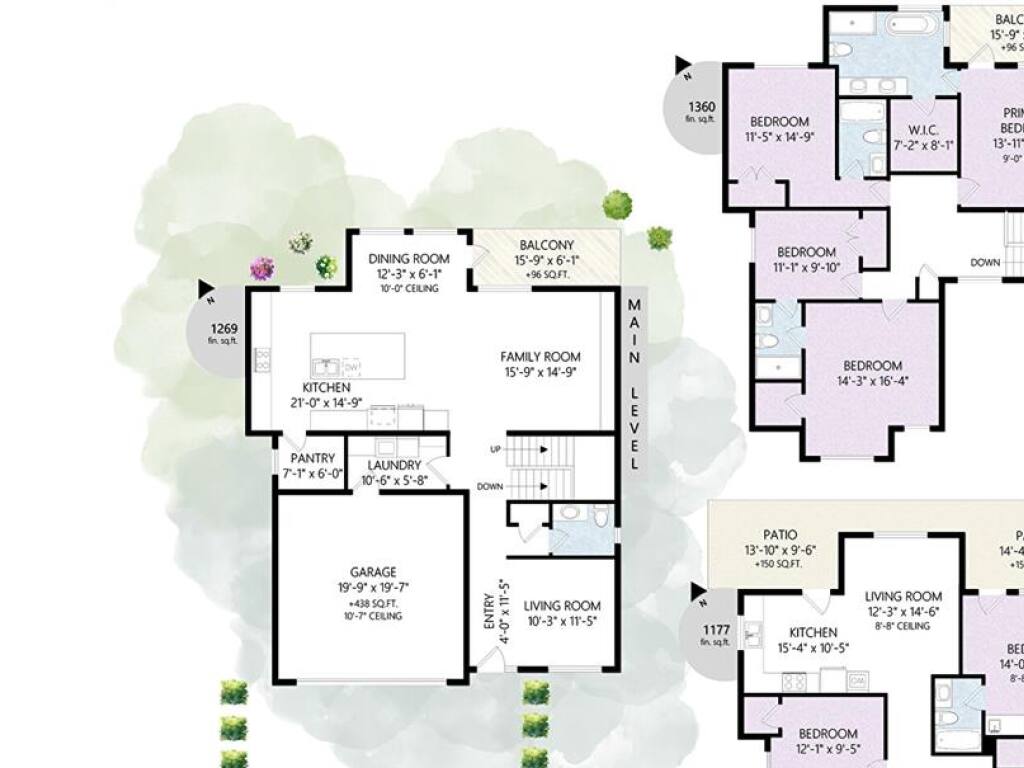
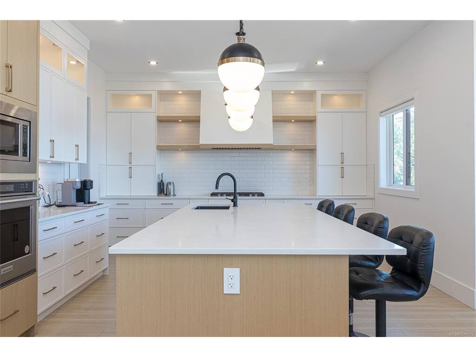
Perched on Bear Mountain, this exceptional home offers over 3,800 sq. ft. of thoughtfully designed living space with breathtaking mountain views. Featuring 7 bedrooms and 6 bathrooms, including a self-contained 2-bedroom legal suite plus an additional self contained in law suite. This home is ideal for growing families or added rental income. The open-concept main floor showcases a chef-inspired kitchen with premium KitchenAid appliances, a waterfall island, walk-in pantry, and seamless access to a covered view deck. Upstairs offers 4 spacious bedrooms, including a luxurious primary suite with a spa-inspired ensuite, walk-in closet, and private balcony, plus a family room and laundry. The lower level also includes a guest bedroom with ensuite. Minutes from golf, hiking trails, schools, shopping, and all of Langford's amenities, this home offers luxury living in one of the Westshore's most desirable communities.

General

Property Type:Single Family Detached
Title of Ownership:LOT 14 SECTION 114 ESQUIMALT DISTRICT PLAN EPP115575
Layout:Main Level Entry with Upper Level(s)
Taxes:$8,512
Tax Year:2025
Finished Sq. Ft.:3,863
Unfinished Sq. Ft.:930
Year Built:2023

Display Full Description

Interior Details

Bedroom(s): 7
Bathroom(s): 6
Basement Type: Finished, Walk-Out Access
Basement Description: 1
Interior Features: Dining Room, Eating Area
Appliances Included: Dishwasher, Dryer, Refrigerator, Washer

Building Details

Foundation: Poured Concrete
Roof: Fibreglass Shingle
Heat/Air: Baseboard, Forced Air, Heat Pump

Site Influences

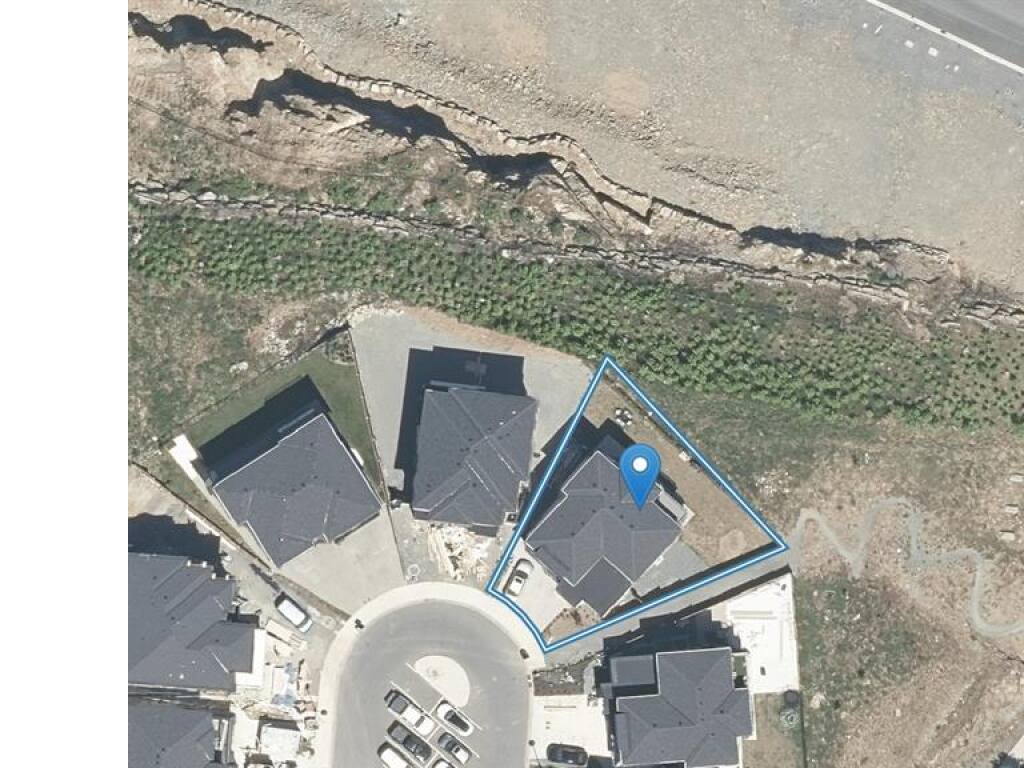
Lot SqFt: 6,098
Acres: 0.13
Water: Municipal
Waste: Sewer Connected
Parking: Driveway, Garage Double
Lot Features: Central Location, Easy Access, Recreation Nearby, Shopping Nearby

Strata Lot Information

Rental Restrictions: Unrestricted

Room Dimensions

Lower Level

Bathroom4-Piece
Bedroom14'0x12'11
Bedroom14'3x11'3
Bedroom12'1x9'5
Ensuite4-Piece
Kitchen15'4x10'5
Living Room12'3x14'6

Main Level

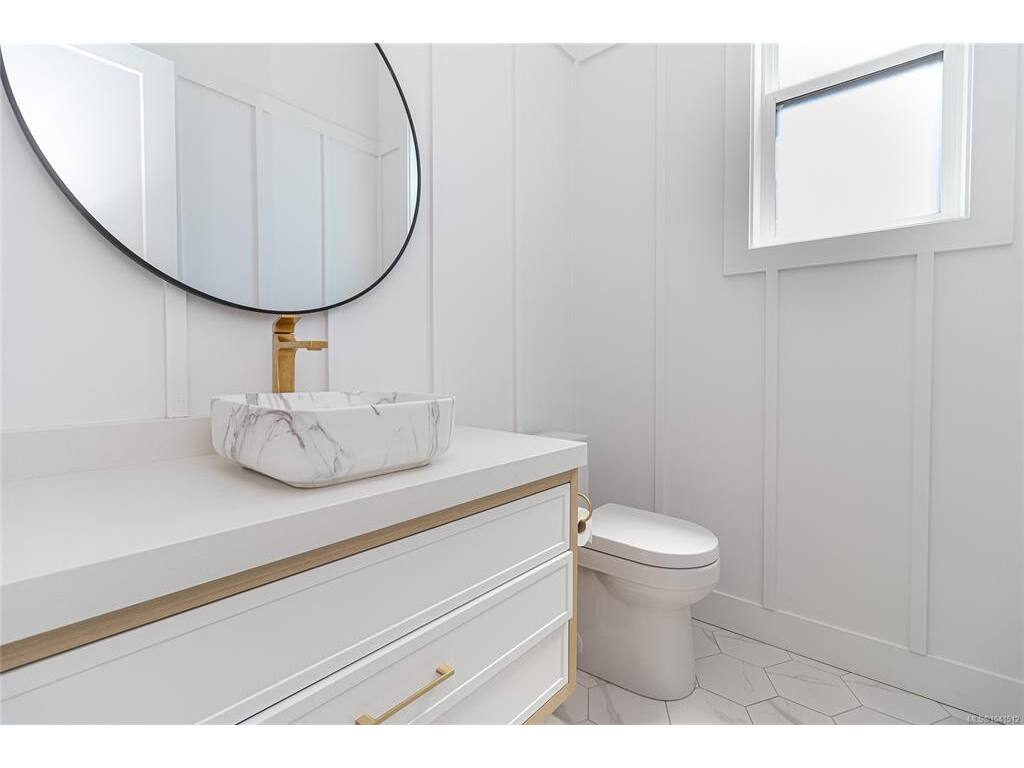
Bathroom2-Piece
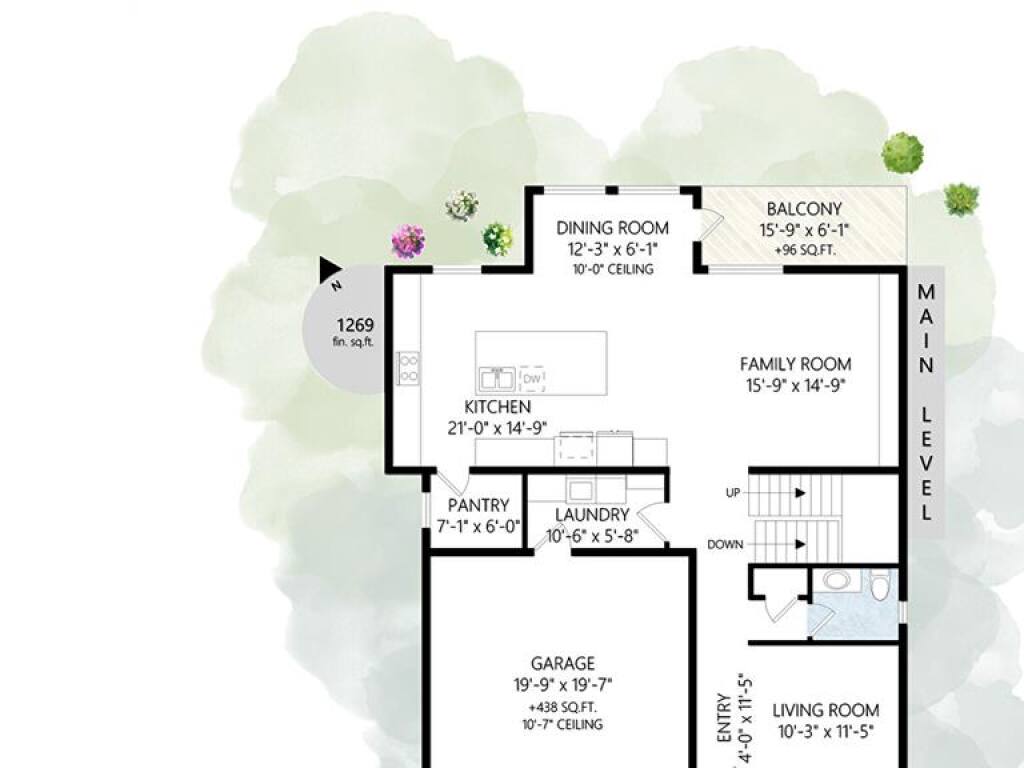
Dining Room13'3x6'1
Family Room15'9x14'9
Kitchen21'0x14'9
Living Room10'3x11'5

Second Level

Bedroom14'3x16'4
Bedroom11'1x9'10
Bedroom11'5x14'9
Bedroom - Primary13'11x14'9
Ensuite5-Piece
Ensuite4-Piece
Ensuite4-Piece
Walk-in Closet7'2x8'1

Property Details

Beds: 7
Baths: 6
Sq. Feet: 3,863
Year Built: 2023
Property Type: Single Family Detached
Municipality: Langford

All fields marked with * are required.

All fields are required.

$
$
This is only a guide. Please verify this information with your mortgage specialist.
Back To Listings

Listed with:

Tanya ZakkourEngel & Volkers Vancouver Island

NOTE: MLS® property information is provided under copyright© by the Victoria Real Estate Board. The information is from sources deemed reliable, but should not be relied upon without independent verification.