Menu
Keith Watson, REALTOR®, Victoria, BC

4 Bed Single Family Detached in Esquimalt
$1,249,000

928 Mesher Pl
MLS® NO: 1041298

Description

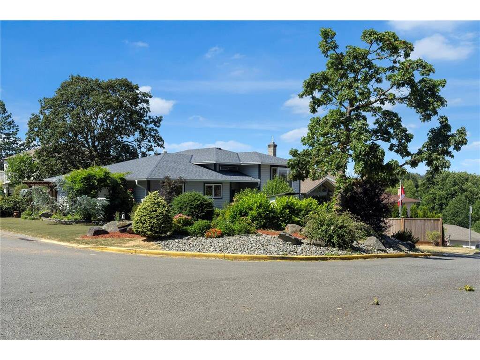
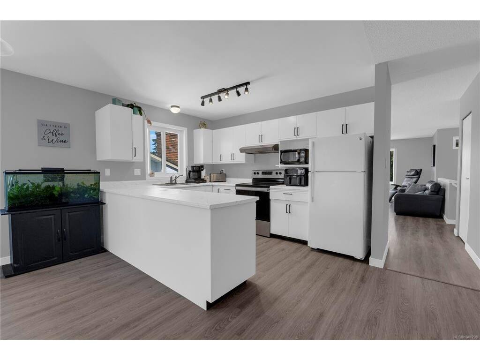
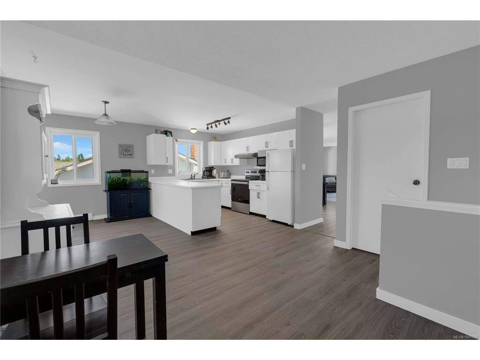
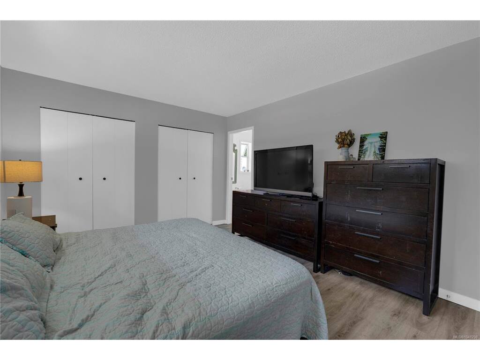
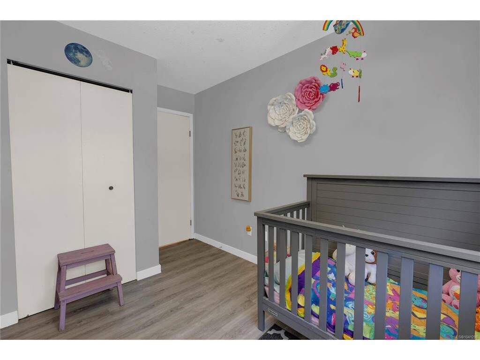
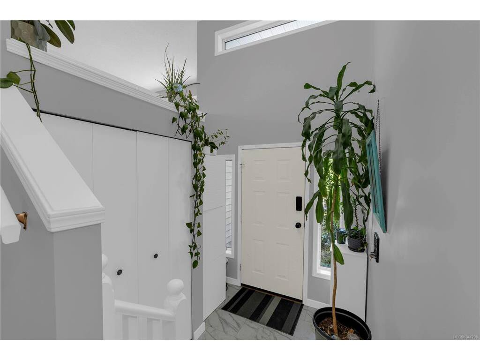
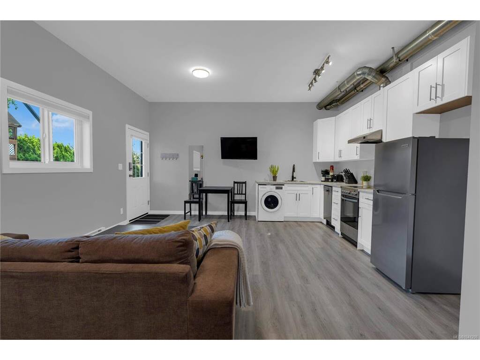
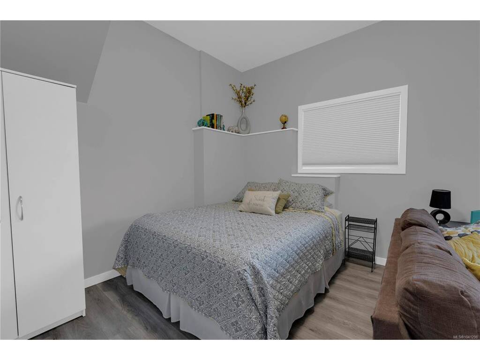
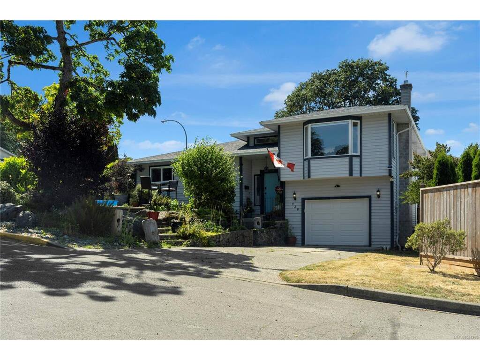
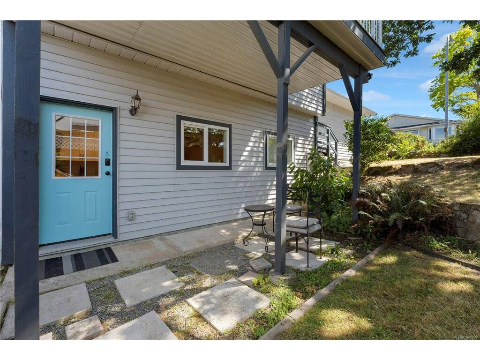
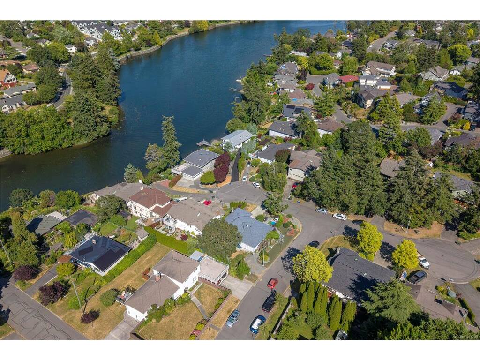
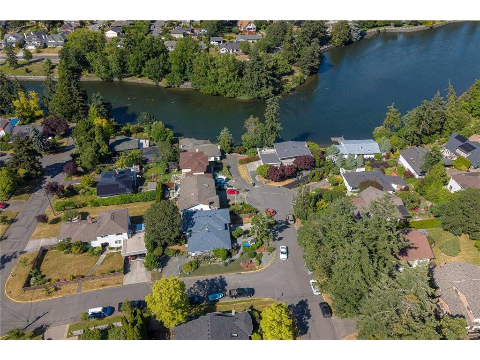
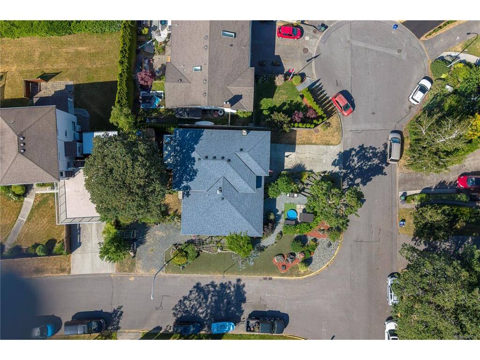
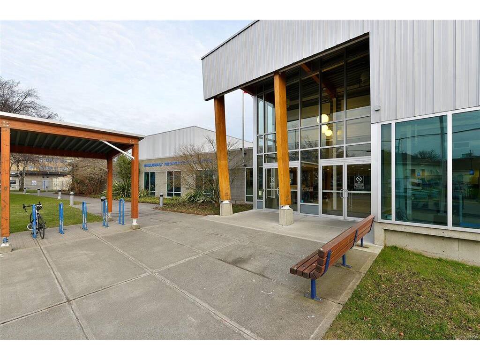
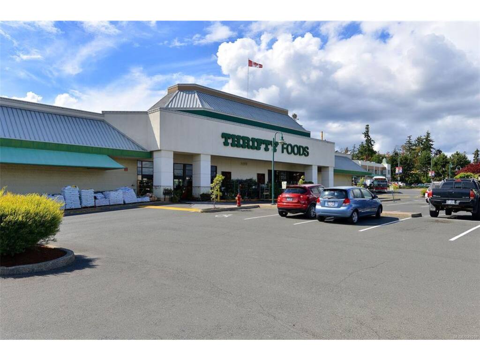
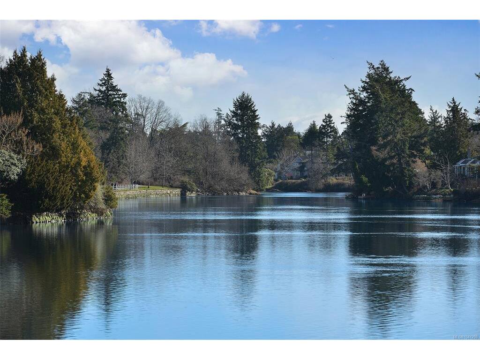
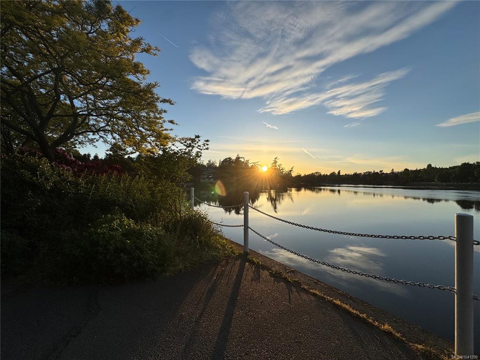
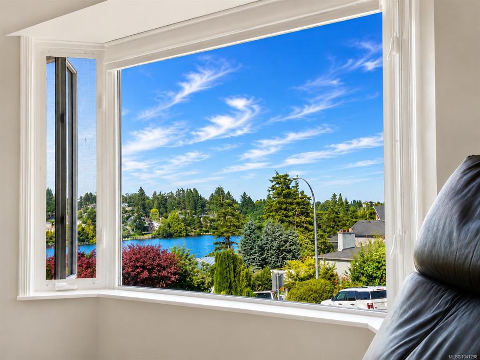
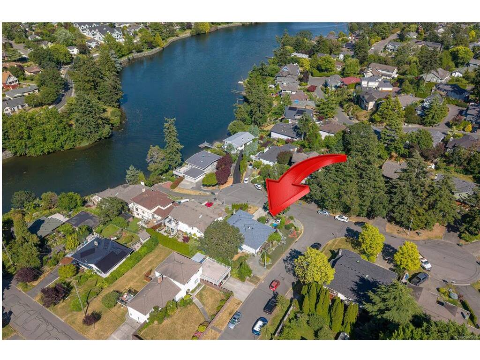
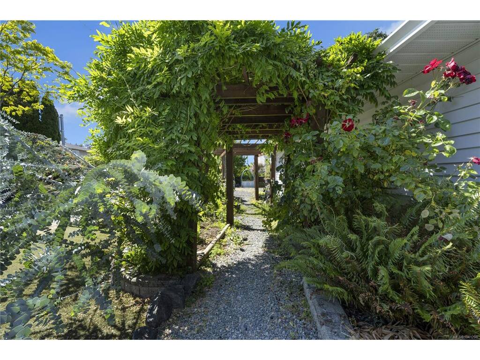
NEW PRICE $1,249,000. HD VIDEO, 3D WALK-THRU, PHOTOS & FLOOR PLAN online. Tucked away on a quiet no-through cul-de-sac, this updated home offers water views, flexibility, & an exceptional central location. Main level offers 3 spacious bdrms, including a primary w/ensuite, 3 updated bthrms, updated kitchens, & a flexible family room or home office. Step onto the sunny deck for BBQs & entertaining, plus enjoy breathtaking water views, sunrises, & sunsets from multiple areas of the home. The self-contained above-ground legal suite (2022) is ideal as a mortgage helper, for family or guests. Extensive updates include: roof, vinyl windows, flooring, paint, baseboards, insulation, heating, appliances, & more. Enjoy mature private gardens, huge crawlspace storage, 2 driveways, & RV sewer hookup. Minutes to Downtown, DND, Gorge Waterway, Gorge Vale Golf Club, Esquimalt Gorge Park, shopping, dining, schools, & amenities. Rarely do homes offer this combination of water views, income potential, flexibility, & an exceptional central location.
General

Property Type:Single Family Detached
Title of Ownership:LOT 4, PLAN VIP43614, SECTION 2, ESQUIMALT LAND DISTRICT
Layout:Main Level Entry with Lower/Upper Lvl(s)
Taxes:$6,018
Tax Year:2025
Finished Sq. Ft.:2,156
Unfinished Sq. Ft.:476
Year Built:1986

Display Full Description

Interior Details

Bedroom(s): 4
Bathroom(s): 3
Basement Type: Crawl Space, Finished, Walk-Out Access, With Windows
Basement Description: 1
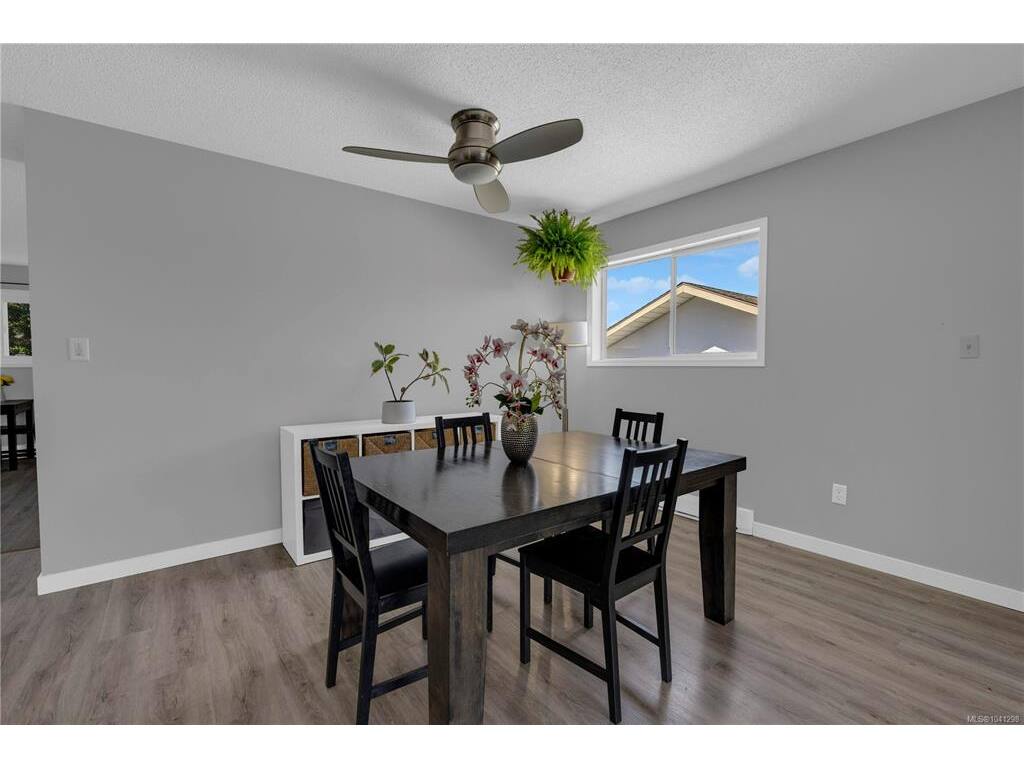
Interior Features: Ceiling Fan(s), Dining/Living Combo, Eating Area, Storage
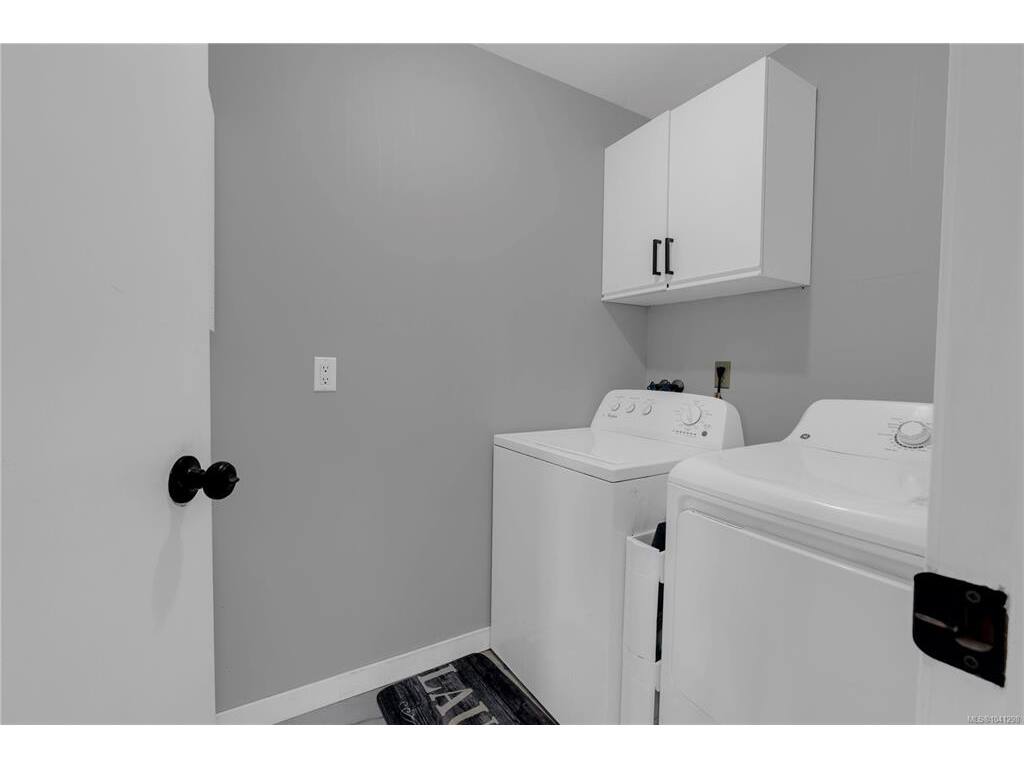
Appliances Included: Dishwasher, Dryer, Oven/Range Electric, Range Hood, Refrigerator, Washer

Building Details

Foundation: Poured Concrete
Roof: Fibreglass Shingle
Heat/Air: Electric

Site Influences

Lot SqFt: 5,950
Acres: 0.13
Water: Municipal
Waste: Sewer Connected
Parking: Driveway, Garage, Guest, On Street, RV Access/Parking
Lot Features: Central Location, Cul-de-sac, Easy Access, Family-Oriented Neighbourhood, Landscaped, Marina Nearby, Near Golf Course, No Through Road, Park Setting, Quiet Area, Recreation Nearby, Serviced, Shopping Nearby

Strata Lot Information

Rental Restrictions: Unrestricted

Room Dimensions

Lower Level

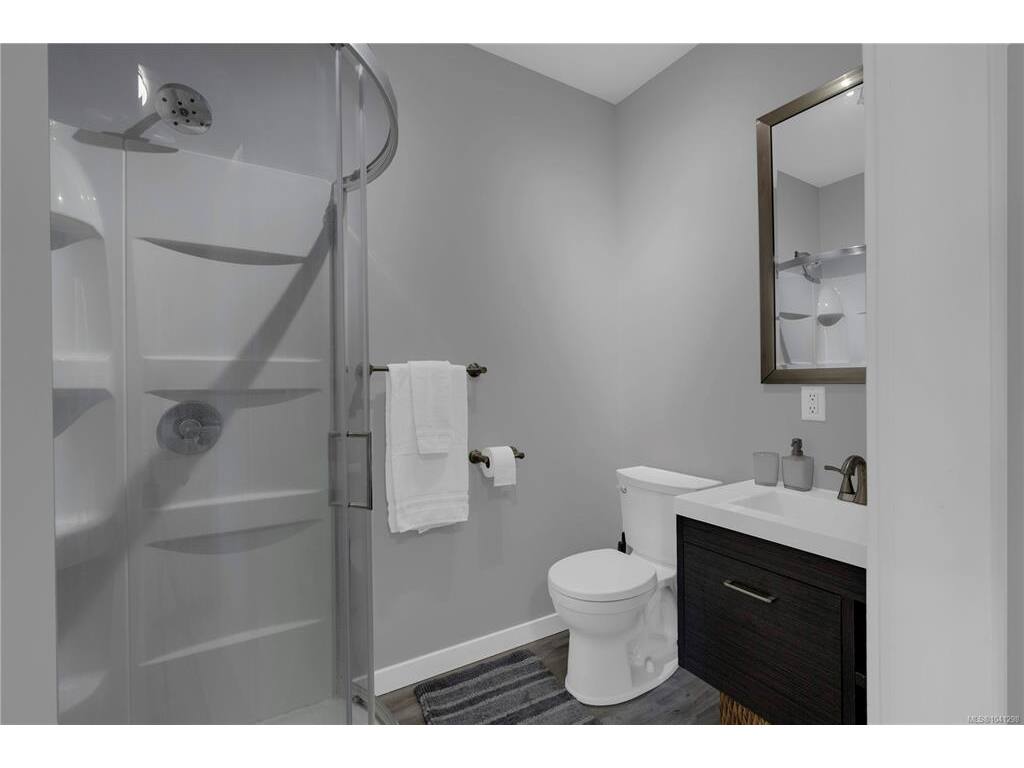
Bathroom3-Piece
Bedroom8x11
Dining Room5x9
Kitchen15x7
Living Room11x9

Main Level

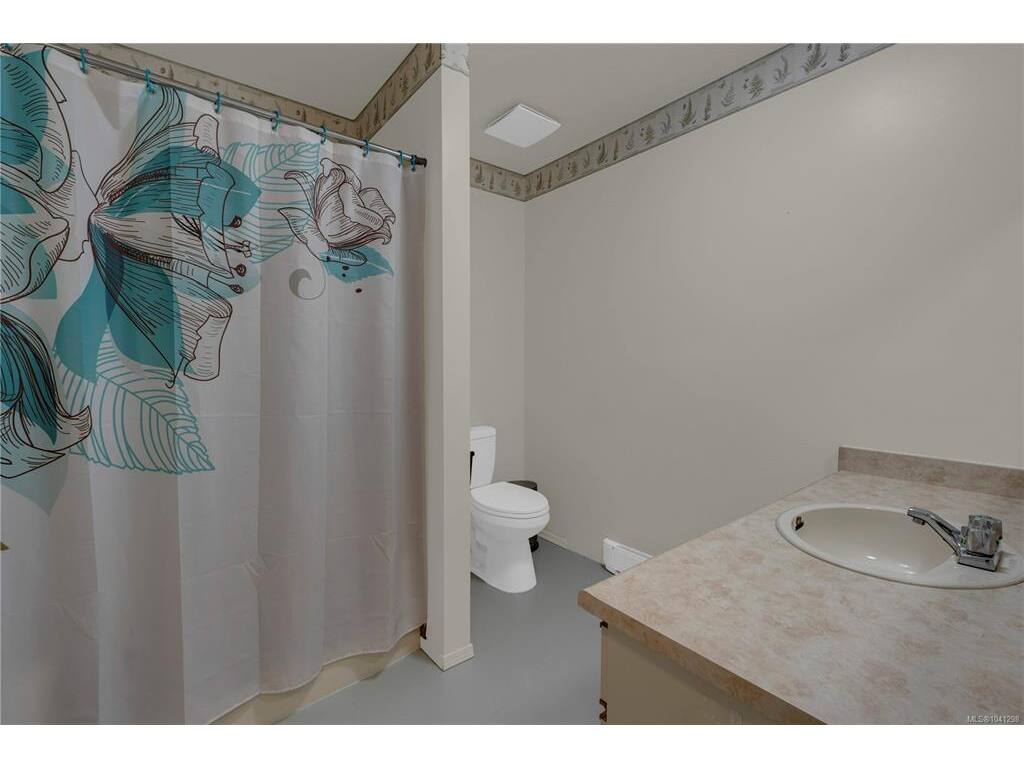
Bathroom3-Piece
Bathroom4-Piece
Bedroom11x13
Bedroom10x12
Bedroom - Primary11x15
Entrance7x8
Mud Room3x9

Second Level

Dining Room16x13
Eating Nook12x7
Family Room11x13
Kitchen12x9
Laundry8x5
Living Room15x14

Unfinished

Garage15x19
Patio24x3
Balcony16x7

Property Details

Beds: 4
Baths: 3
Sq. Feet: 2,156
Year Built: 1986
Property Type: Single Family Detached
Municipality: Esquimalt

Links

All fields marked with * are required.

All fields are required.

$
$
This is only a guide. Please verify this information with your mortgage specialist.
Back To Listings

Listed with:

Andrew HolenchukeXp Realty
Phone: 250-589-2897

Kimberly CardinaleXp Realty
Phone: 250-812-4932

Aazii IshaqeXp Realty
Phone: 778-922-9220

NOTE: MLS® property information is provided under copyright© by the Victoria Real Estate Board. The information is from sources deemed reliable, but should not be relied upon without independent verification.