Menu
Keith Watson, REALTOR®, Victoria, BC

3 Bed Single Family Detached in Langford

$949,000

2997 Alouette Dr
MLS® NO: 1040987

Description

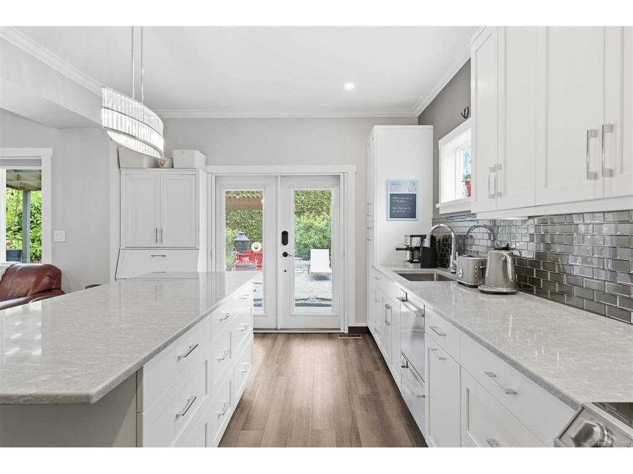
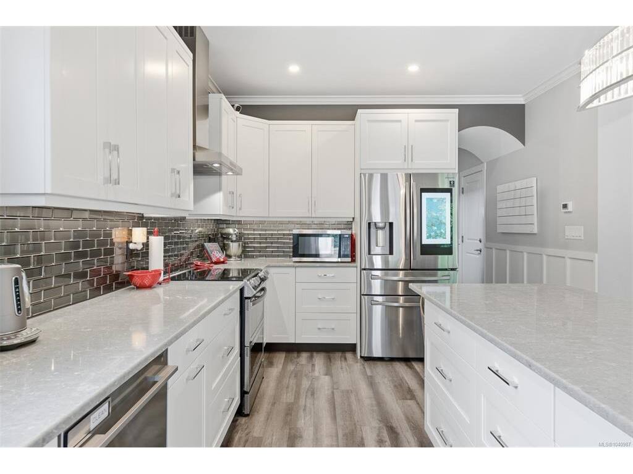
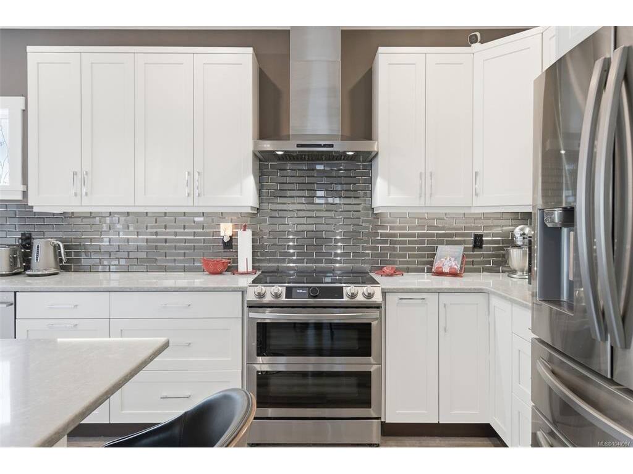
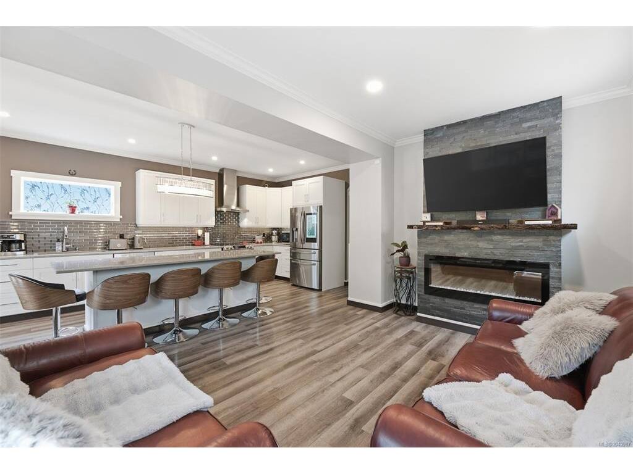
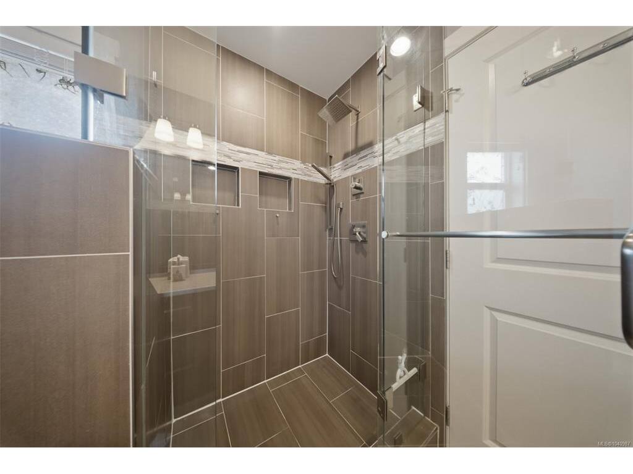
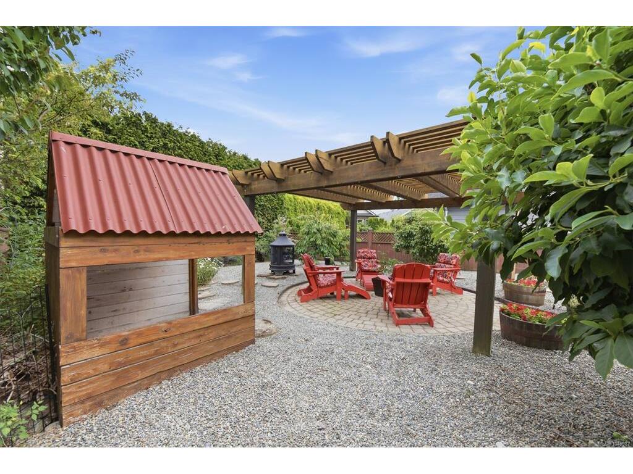
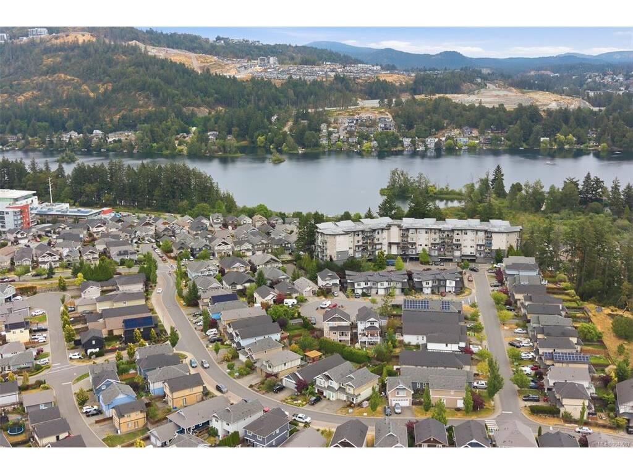
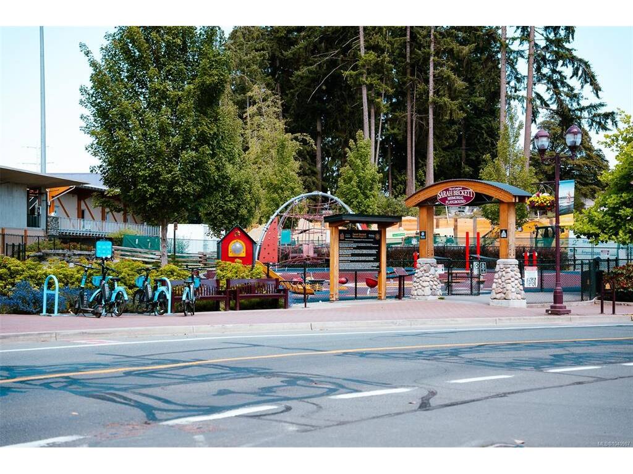
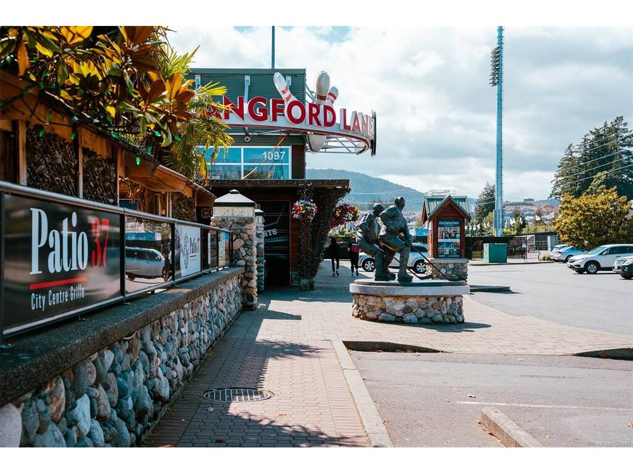
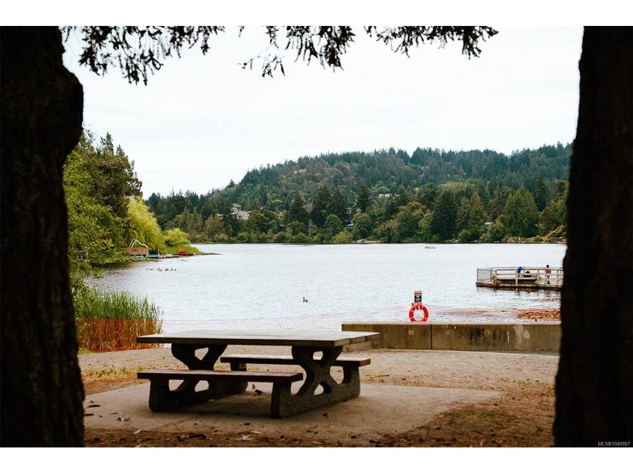
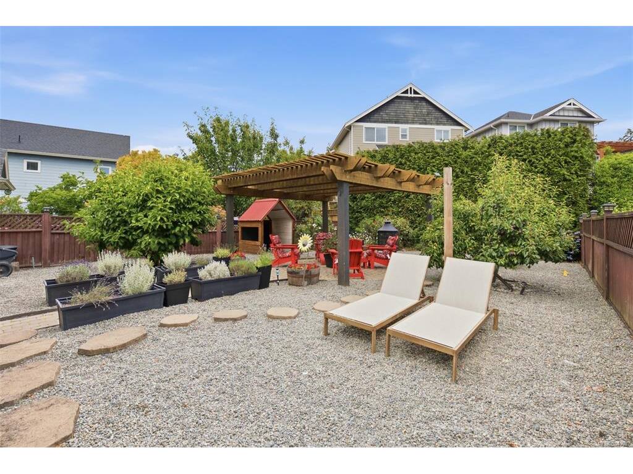
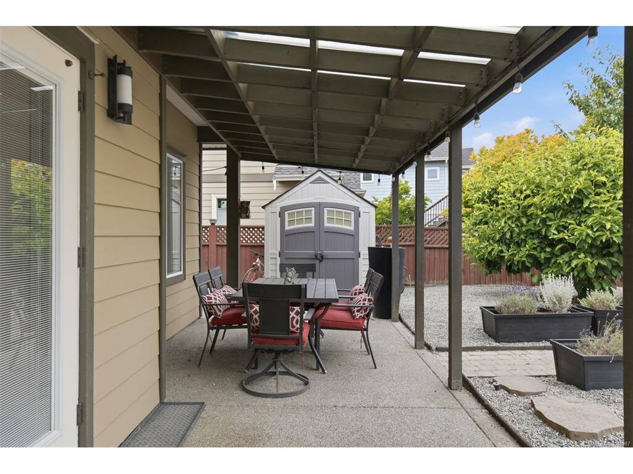
The Westhills home your family's been waiting for is finally here - and it lives larger than anything else at this price point! Double garage, deep private lot, and parks, amenities, and shopping just blocks away. The open-plan main floor flows the way families actually use a home: kitchen with oversized island, into dining/living, out to the private back patio. 3 bedrooms, 3 bathrooms - heated floors in 2 baths, spa-like ensuite off the primary. The backyard is a second living room: built-in pergola, hot tub, fruit trees, and full privacy hedging - bring the kids, bring the dogs. Geothermal heat pump, whole-house water filtration, renovated kitchen, and newer hot water tank mean this home's been carefully improved. Swim 3 ways without driving: indoor pool at Westhills YMCA, plus Langford & Glen Lake. Starlight Stadium, schools, trails, and a bike park are woven into this family-oriented neighbourhood. Groceries, cinema, and dining are just a short bike ride away.
General

Property Type:Single Family Detached
Title of Ownership:LOT 25, PLAN EPP11443, SECTION 87, ESQUIMALT LAND DISTRICT
Layout:Main Level Entry with Upper Level(s)
Taxes:$5,117
Tax Year:2026
Finished Sq. Ft.:1,437
Year Built:2011

Display Full Description

Interior Details

Bedroom(s): 3
Bathroom(s): 3
Basement Type: Crawl Space
Interior Features: Dining/Living Combo
Appliances Included: Dishwasher, Dryer, Hot Tub, Oven/Range Electric, Range Hood, Refrigerator, Washer

Building Details

Foundation: Poured Concrete
Roof: Fibreglass Shingle
Heat/Air: Geothermal, Heat Pump

Site Influences

Lot SqFt: 4,823
Acres: 0.11
Water: Municipal
Waste: Sewer Connected
Parking: Driveway, Garage Double
Lot Features: Family-Oriented Neighbourhood

Strata Lot Information

Rental Restrictions: Unrestricted

Room Dimensions

Main Level

Bathroom2-Piece
Entrance6x7
Kitchen11x20
Living Room11x15

Second Level

Bathroom4-Piece
Bathroom4-Piece
Bedroom10x10
Bedroom12x12
Bedroom - Primary14x12
Laundry7x5
Walk-in Closet7x6

Unfinished

Garage19x21
Patio23x10
Patio12x13
Storage6x7
Storage5x4

Property Details

Beds: 3
Baths: 3
Sq. Feet: 1,437
Year Built: 2011
Property Type: Single Family Detached
Municipality: Langford
Links

All fields marked with * are required.

All fields are required.

$
$
This is only a guide. Please verify this information with your mortgage specialist.
Back To Listings

Listed with:

Ole SchmidtClover Residential Ltd.

Michelle MathesonClover Residential Ltd.
Phone: 778-533-7552

NOTE: MLS® property information is provided under copyright© by the Victoria Real Estate Board. The information is from sources deemed reliable, but should not be relied upon without independent verification.