Menu
Keith Watson, REALTOR®, Victoria, BC

3 Bed Row/Townhouse in Sidney

$840,000

3 - 10480 Resthaven Dr
MLS® NO: 1040700

Description

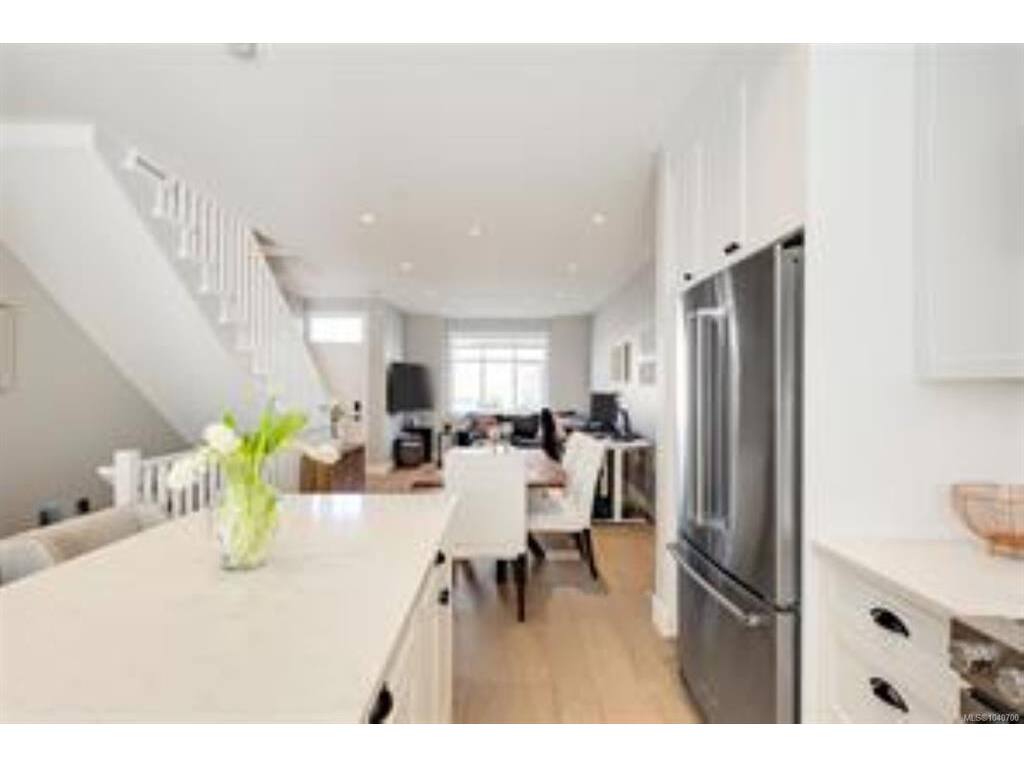
Here is an exceptional valued 3 level townhome with timeless design and is located just minutes to downtown Sidney! The main floor offers an open floor plan with 9 ft ceilings, living and dining area opening to the kitchen with stainless steel appliance, quartz countertops, Island and a 2 piece powder room. Upstairs offers 9 ft ceiling and 2 options for a primary bedroom, both with ensuite baths along with laundry. The lower level offers another bedroom with bathroom and access to the single car garage. You'll also enjoy the EV charger, interlocking brick patio and heat pump for heating and cooling. This small complex backs onto Melville Park and is just steps to Resthaven Park and the Ocean. This central location offers easy access to the Ferries, the highway and all that Sidney offers to those in the neighborhood.

General

Property Type:Row/Townhouse
Title of Ownership:STRATA LOT 3, PLAN EPS8039, SECTION 15, RANGE 3E, NORTH SAANICH LAND DISTRICT, TOGETHER WITH AN INTEREST IN THE COMMON PROPERTY IN PROPORTION TO THE UNIT ENTITLEMENT OF THE STRATA LOT AS SHOWN ON FORM V
Layout:Main Level Entry with Lower/Upper Lvl(s)
Number of Floors:3
Taxes:$4,112
Tax Year:2025
Finished Sq. Ft.:1,385
Unfinished Sq. Ft.:306
Year Built:2021

Display Full Description

Interior Details

Bedroom(s): 3
Bathroom(s): 4
Basement Type: Finished, Walk-Out Access, With Windows
Basement Description: 1
Interior Features: Closet Organizer, Dining/Living Combo, Eating Area, Soaker Tub
Appliances Included: Dishwasher, Dryer, Microwave, Refrigerator, Washer

Building Details

Foundation: Poured Concrete
Roof: Asphalt Shingle
Heat/Air: Baseboard, Electric, Heat Pump, Radiant Floor

Site Influences

Lot SqFt: 1,691
Acres: 0.03
Water: Municipal
Waste: Sewer To Lot
Parking: Attached, EV Charger: Dedicated - Roughed In, Garage, On Street

Strata Lot Information

Strata Fee: $315
Common Features: Garbage Removal and Insurance
Rental Restrictions: Unrestricted
Pet Notes: Aquariums, Birds, Caged Mammals, Cats,2 dogs 2 cats or 1 dog 1 cat 2 caged birds small caged mammals

Room Dimensions

Lower Level

Bathroom3-Piece
Bedroom11x9

Main Level

Bathroom2-Piece
Dining/Living Combo13x11
Entrance5x4
Kitchen14x12
Living Room13x11

Second Level

Bedroom12x10
Bedroom - Primary13x12
Ensuite3-Piece
Ensuite4-Piece
Walk-in Closet9x3
Walk-in Closet8x3

Unfinished

Garage19x15

Property Details

Beds: 3
Baths: 4
Sq. Feet: 1,385
Year Built: 2021
Property Type: Row/Townhouse
Municipality: Sidney

Links

All fields marked with * are required.

All fields are required.

$
$
This is only a guide. Please verify this information with your mortgage specialist.
Back To Listings

Listed with:

Barry ChrabaszSutton Group West Coast Realty
Phone: 250-213-2921

NOTE: MLS® property information is provided under copyright© by the Victoria Real Estate Board. The information is from sources deemed reliable, but should not be relied upon without independent verification.