Menu
Keith Watson, REALTORĀ®, Victoria, BC

3 Bed Row/Townhouse in Langford

$699,000

607 Selwyn Close
MLS® NO: 1040637

Description

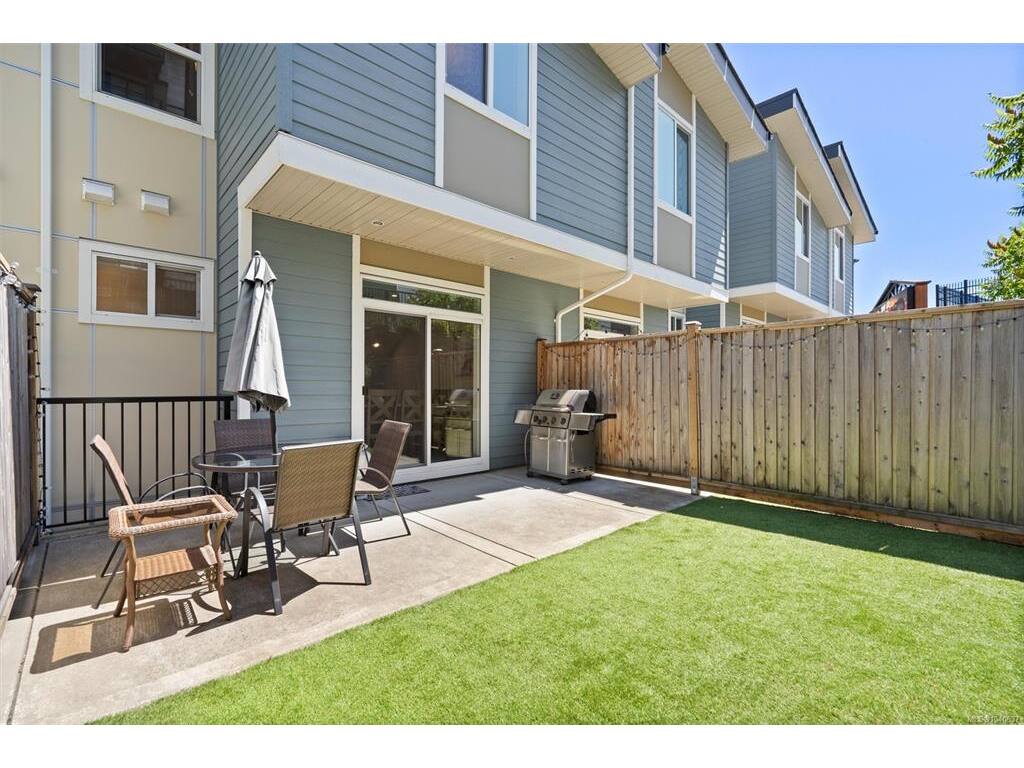
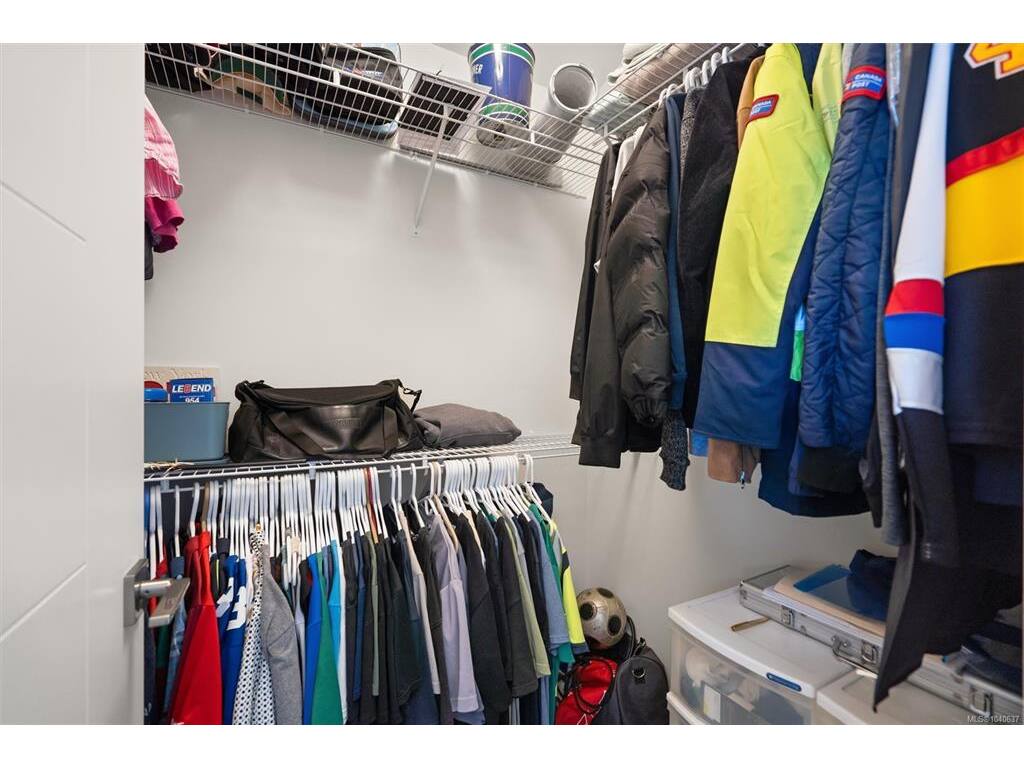
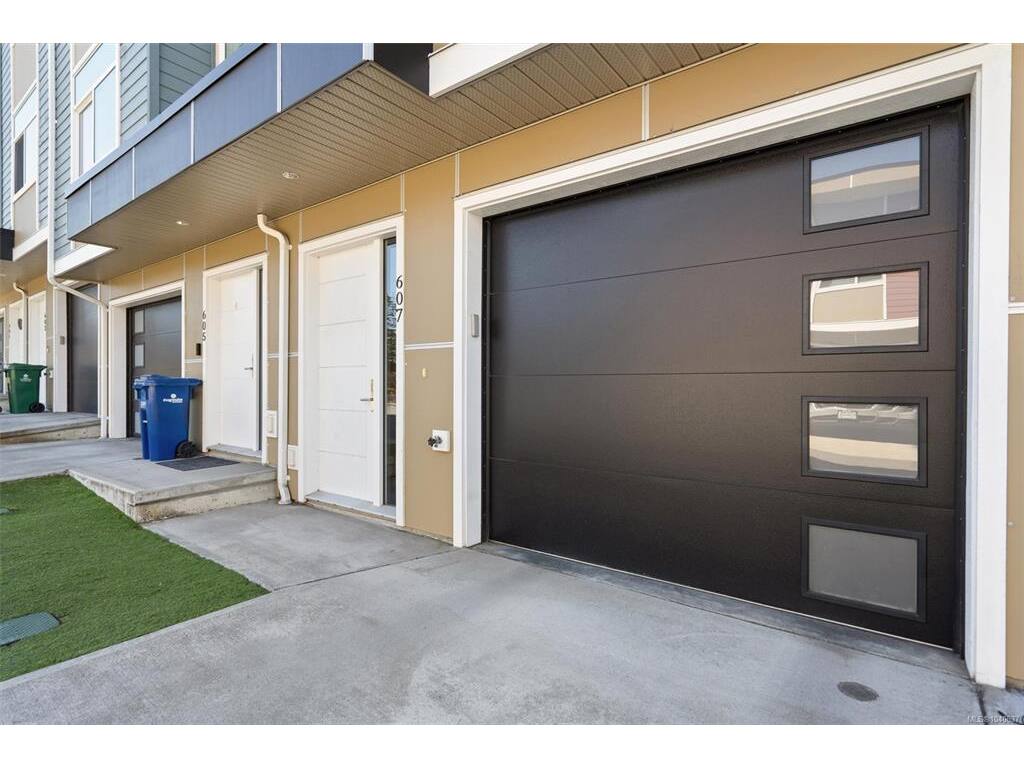
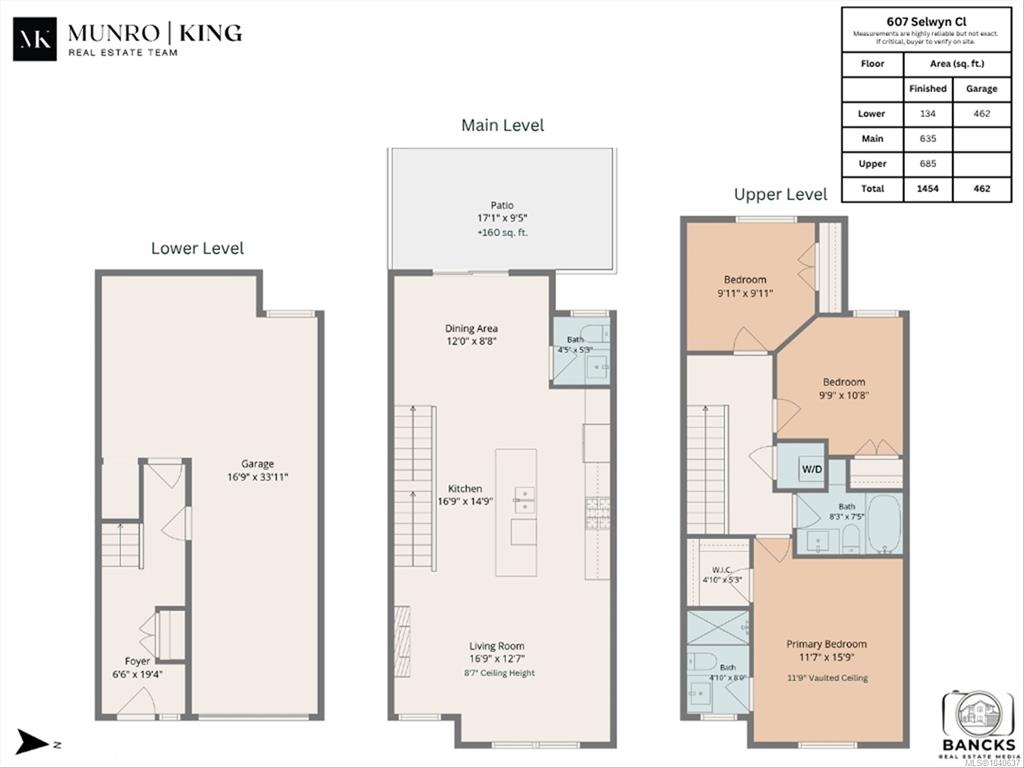
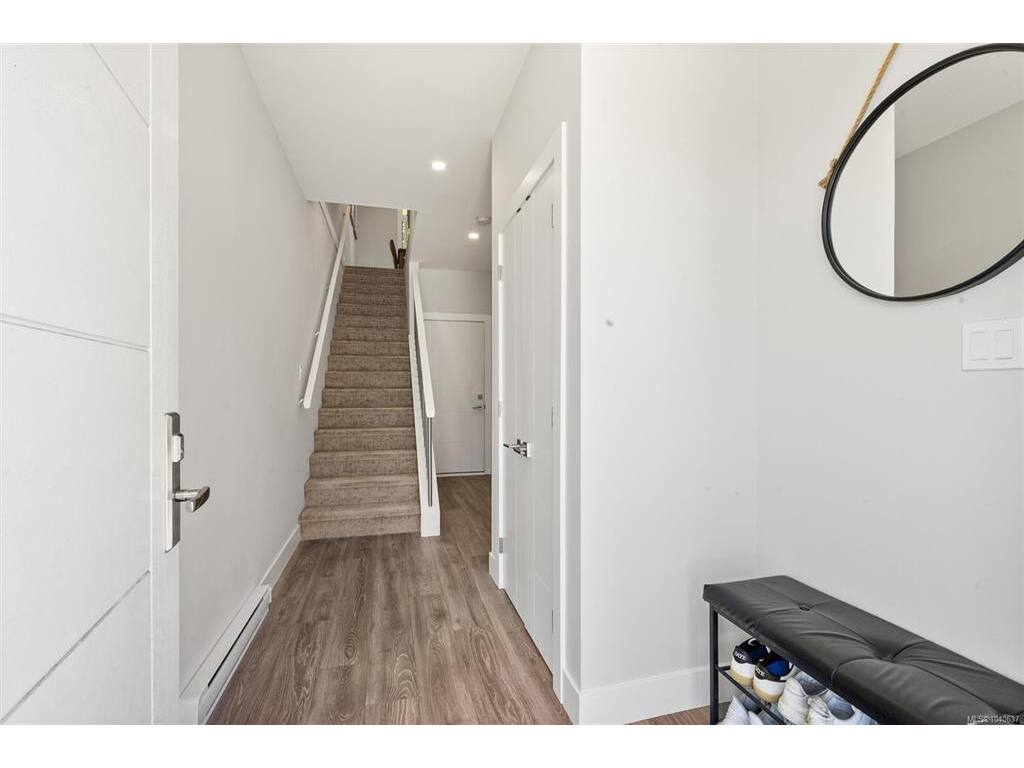
Welcome to 607 Selwyn Close, a beautifully appointed 2020-built townhome offering stylish contemporary living in the heart of Langford. This spacious 3-bedroom, 3-bathroom home features a thoughtfully designed three-level floor plan with vaulted ceilings, a tandem garage, and the rare bonus of a private fenced yard and patio off the main living area. The bright open-concept main floor is ideal for everyday living and entertaining, featuring a gourmet kitchen with stainless steel appliances, gas range, soft-close cabinetry, and a large island. The kitchen flows seamlessly into the dining area and inviting living room with fireplace. Step outside to the sunny fenced yard with gas BBQ hookup, perfect for children, pets, and outdoor gatherings. Upstairs offers three bedrooms, two bathrooms, and laundry, including a spacious primary suite with walk-in closet and ensuite. The garage provides flex space for a gym, workshop, or storage. Walking distance to great amenities nearby.

General

Property Type:Row/Townhouse
Title of Ownership:STRATA LOT 27, PLAN EPS5720, SECTION 109, ESQUIMALT LAND DISTRICT, 31118852
Layout:Split Level
Number of Floors:3
Taxes:$3,265
Tax Year:2025
Finished Sq. Ft.:1,454
Year Built:2020

Display Full Description

Interior Details

Bedroom(s): 3
Bathroom(s): 3
Basement Type: Unfinished
Basement Description: 1
Interior Features: Eating Area, Vaulted Ceiling(s)
Appliances Included: Dishwasher, Dryer, Microwave, Refrigerator, Washer

Building Details

Foundation: Poured Concrete
Roof: Asphalt Torch On
Heat/Air: Baseboard, Electric, Natural Gas

Site Influences

Acres: 0.00
Water: Municipal
Waste: Sewer Connected
Parking: Attached, Garage Double
Lot Features: Irregular Lot

Strata Lot Information

Strata Fee: $370
Common Features: Garbage Removal, Insurance and Property Management
Rental Restrictions: Unrestricted
Pet Notes: 2 cats or 2 dogs or 1 of each. Please see bylaws

Room Dimensions

Lower Level

Entrance6'6"x19'4"

Main Level

Bathroom2-Piece
Dining Room12'0"x8'8"
Kitchen16'9"x14'9"
Living Room16'9"x12'7"

Second Level

Bathroom4-Piece
Bedroom9'9"x10'8"
Bedroom9'11"x9'11"
Bedroom - Primary11'7"x15'9"
Ensuite4-Piece
Walk-in Closet5'x5'

Unfinished

Garage16'9"x33'11"
Patio17'1"x9'5"

Property Details

Beds: 3
Baths: 3
Sq. Feet: 1,454
Year Built: 2020
Property Type: Row/Townhouse
Municipality: Langford

Links

All fields marked with * are required.

All fields are required.

$
$
This is only a guide. Please verify this information with your mortgage specialist.
Back To Listings

Listed with:

Shane KingRE/MAX Camosun
Phone: 250-744-3301

Alli MunroRE/MAX Camosun
Phone: 250-744-3301