Menu
Keith Watson, REALTOR®, Victoria, BC

4 Bed Single Family Detached in Saanich West

$949,900

585 Baker St
MLS® NO: 1040163

Description

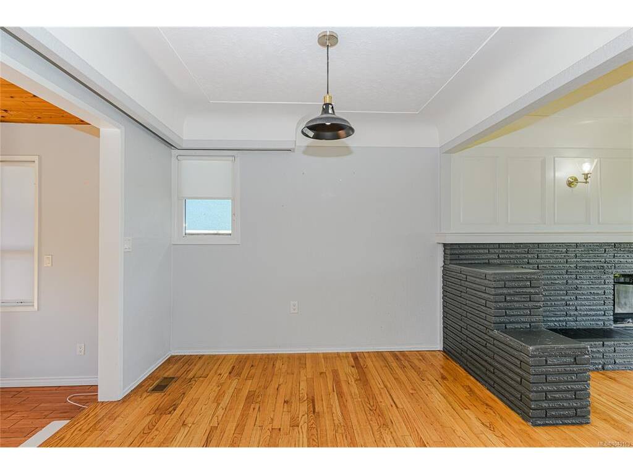
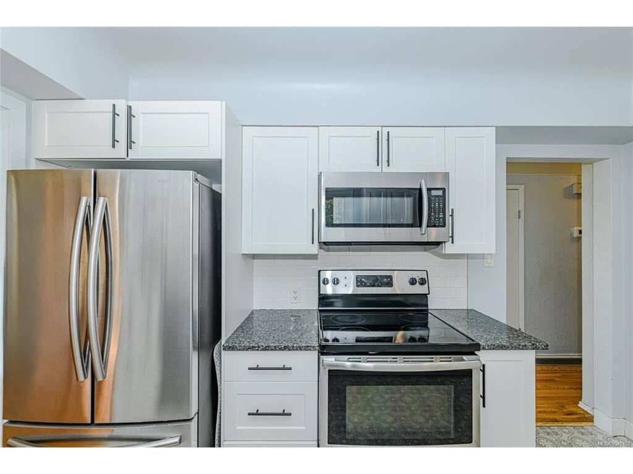
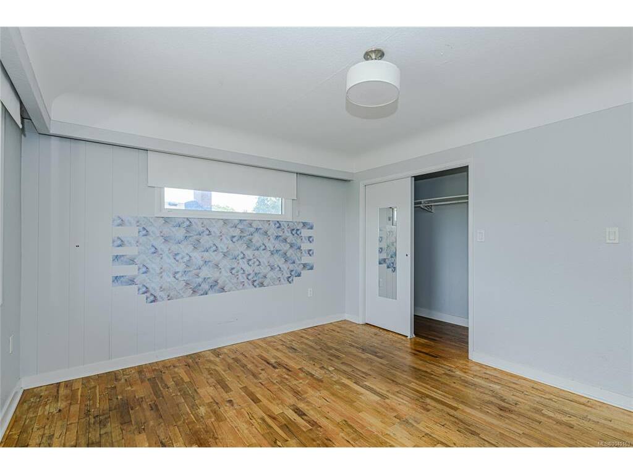
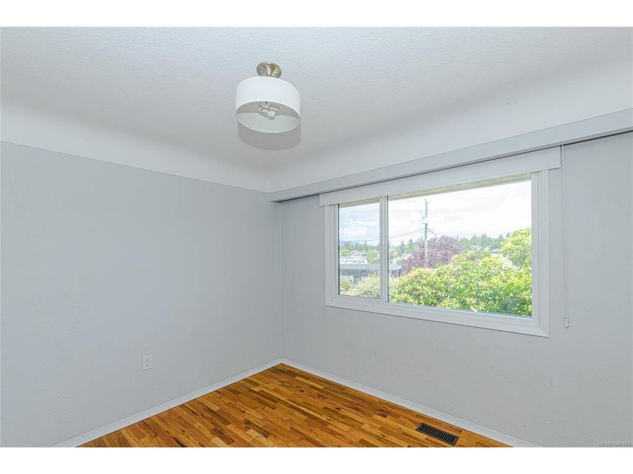
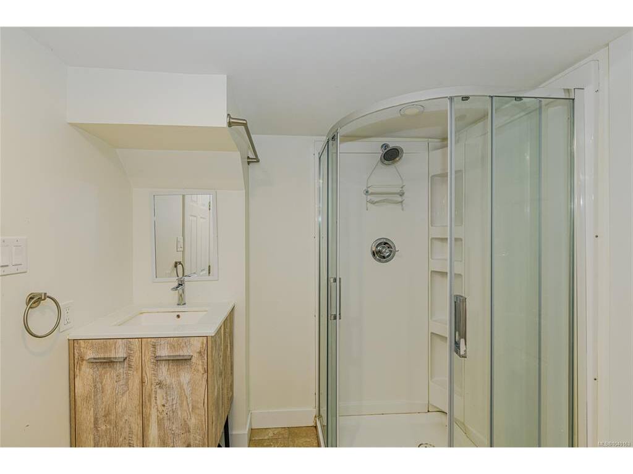
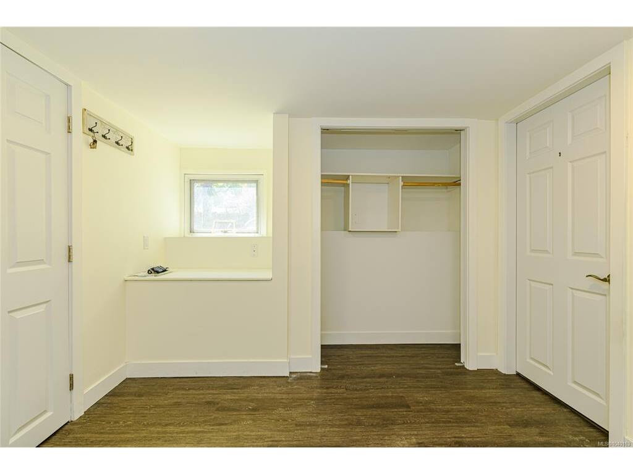
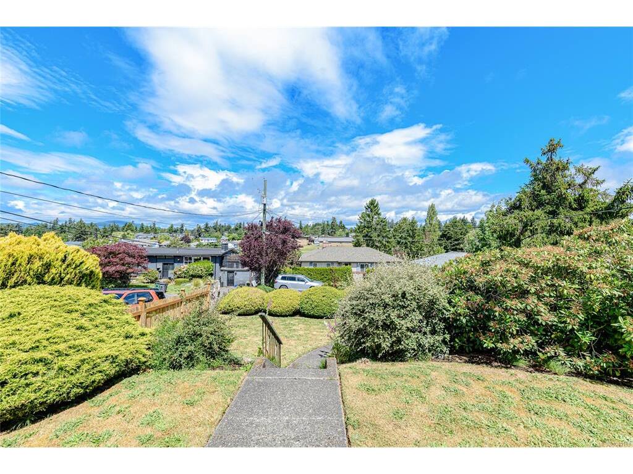
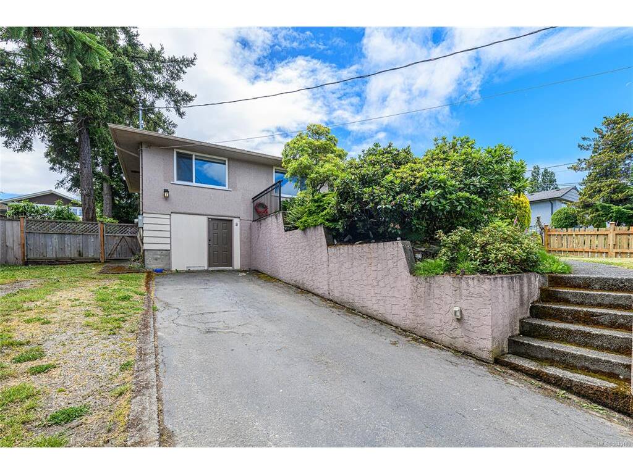
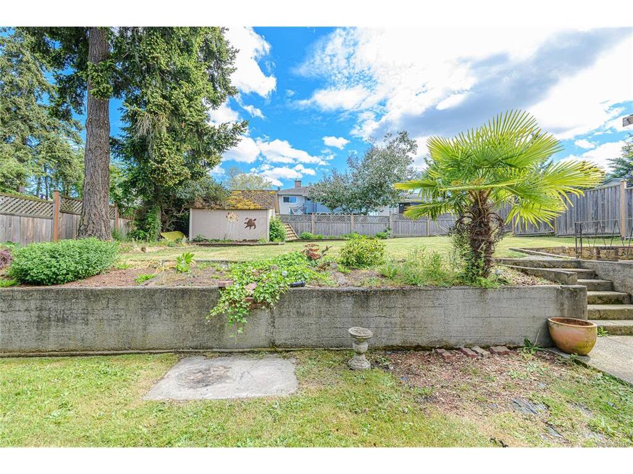
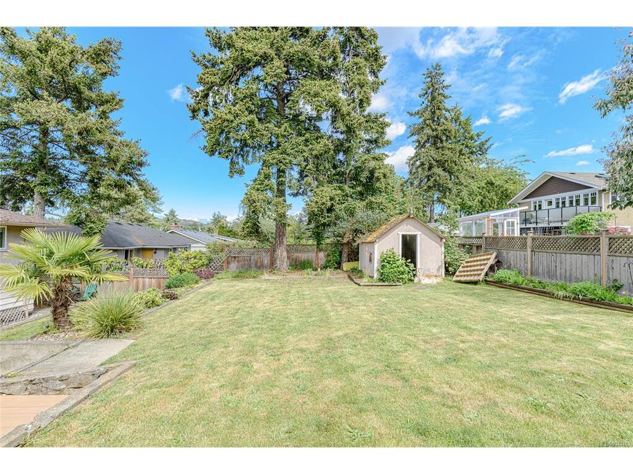
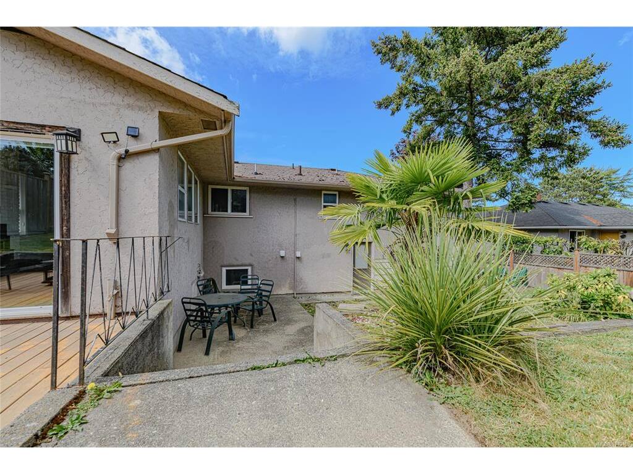
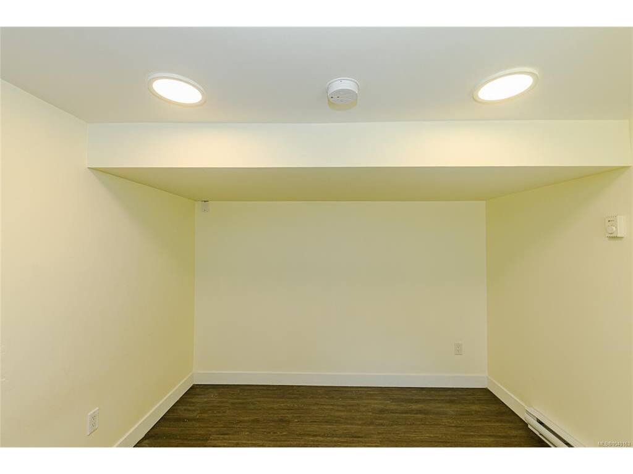
Welcome to this wonderful family home in the highly sought-after Glanford neighbourhood! This classic 1957 bungalow blends timeless character with thoughtful updates, featuring beautifully hardwood floors, coved ceilings, and a bright, updated kitchen. Offering 3 bedrooms and a full bath on the main level, the home also features a spacious family room addition, creating flexible living space for growing families. Downstairs you'll find a fourth bedroom, second bathroom, abundant storage, and excellent potential for additional accommodation or future development. Notable upgrades include 200-amp electrical service, gas furnace, central vacuum. Set on a generous lot, the large south-facing backyard is a true highlight, offering all-day sunshine, mature perennial gardens, and plenty of room for children, and pets. Located on a quiet street with great neighbours, close to schools, parks, shopping, and transit, this is a fantastic opportunity to own a great family home.

General

Property Type:Single Family Detached
Title of Ownership:LOT 11, PLAN VIP9766, SECTION 82, VICTORIA LAND DISTRICT
Layout:Main Level Entry with Lower Level(s)
Taxes:$4,973
Tax Year:2025
Finished Sq. Ft.:2,510
Unfinished Sq. Ft.:300
Year Built:1957

Display Full Description

Interior Details

Bedroom(s): 4
Bathroom(s): 2
Basement Type: Crawl Space, Finished
Basement Description: 1
Interior Features: Dining/Living Combo

Building Details

Foundation: Poured Concrete
Roof: Asphalt Shingle
Heat/Air: Electric, Forced Air, Natural Gas, Wood

Site Influences

Lot SqFt: 7,860
Acres: 0.18
Lot Shape: 60 ft wide x 131 ft deep
Water: Municipal
Waste: Sewer To Lot
Parking: Driveway
Lot Features: Rectangular Lot, Sloping

Strata Lot Information

Rental Restrictions: Unrestricted

Room Dimensions

Lower Level

Bathroom3-Piece
Bedroom10'x12'
Rec Room30'x12'

Main Level

Bathroom4-Piece
Bedroom11'x10'
Bedroom10'x9'
Bedroom - Primary12'x11'
Dining Room10'x9'
Family Room12'x17'
Kitchen12'x9'
Living Room18x14

Unfinished

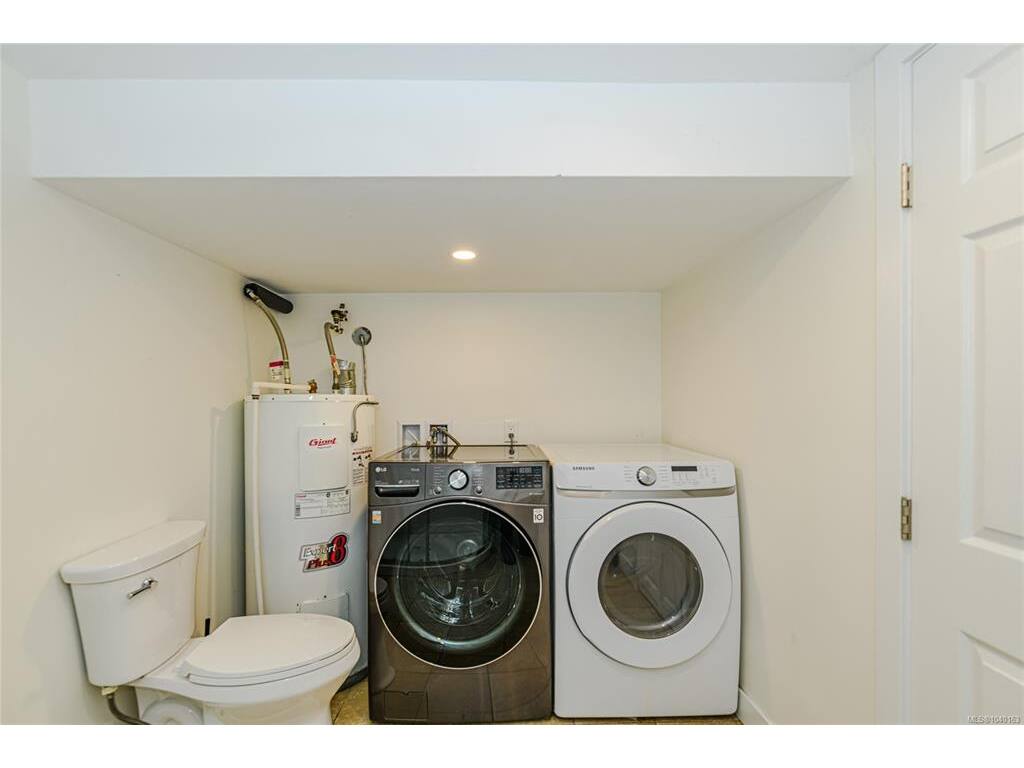
Utility Room6'x13'
Workshop11'x24'

Property Details

Beds: 4
Baths: 2
Sq. Feet: 2,510
Year Built: 1957
Property Type: Single Family Detached
Municipality: Saanich West
Links

All fields marked with * are required.

All fields are required.

$
$
This is only a guide. Please verify this information with your mortgage specialist.
Back To Listings

Listed with:

Matthew WalshRoyal LePage Coast Capital - Oak Bay
Phone: 250-727-5707

Cheri CrauseRoyal LePage Coast Capital - Oak Bay
Phone: 250-592-4422

Trudy MakenRoyal LePage Coast Capital - Oak Bay

NOTE: MLS® property information is provided under copyright© by the Victoria Real Estate Board. The information is from sources deemed reliable, but should not be relied upon without independent verification.