Menu
Keith Watson, REALTOR®, Victoria, BC

3 Bed Row/Townhouse in Esquimalt
$934,900

4 - 525 Paradise St
MLS® NO: 1040143

Description

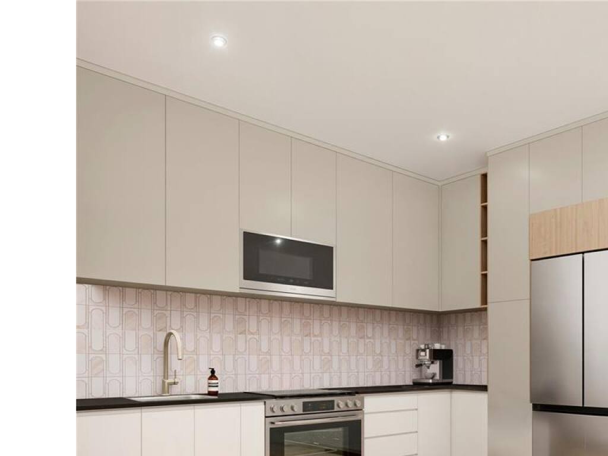
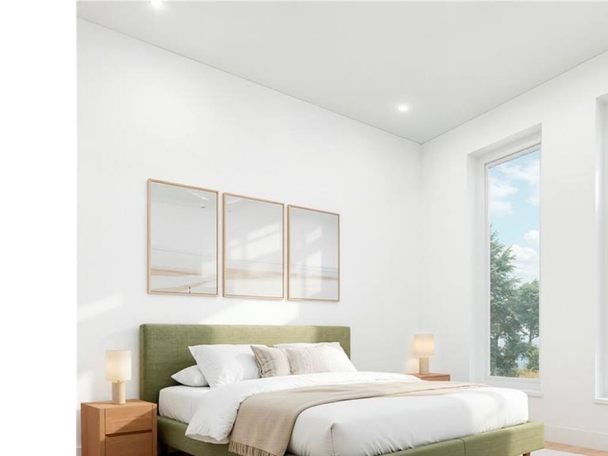
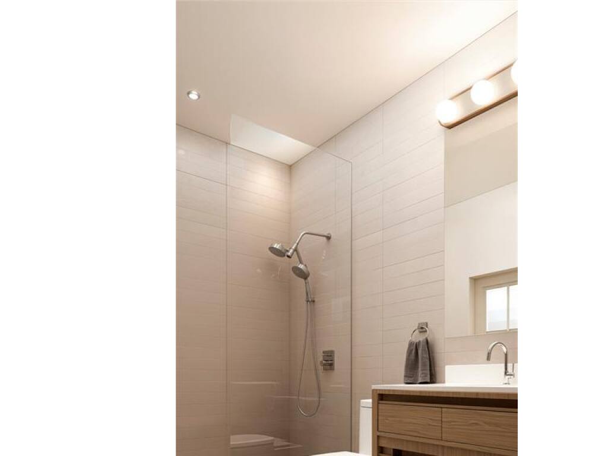
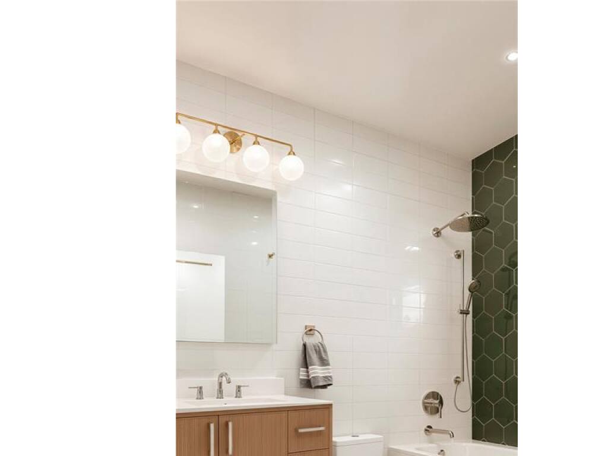
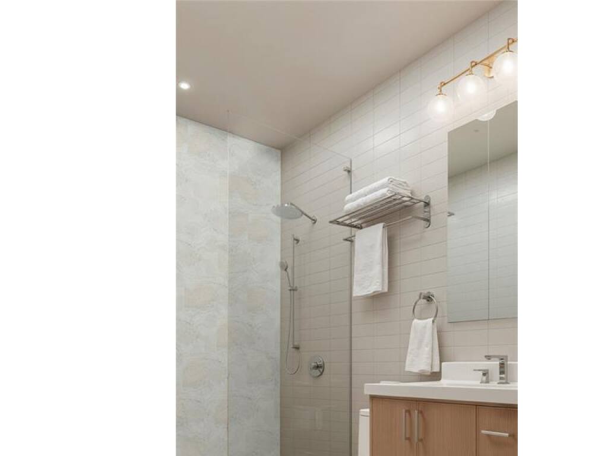
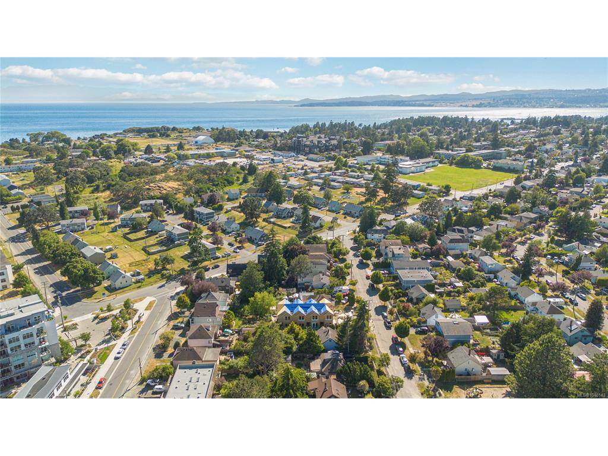
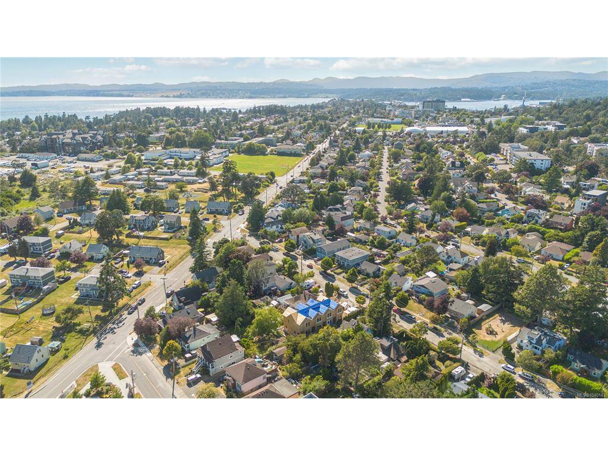
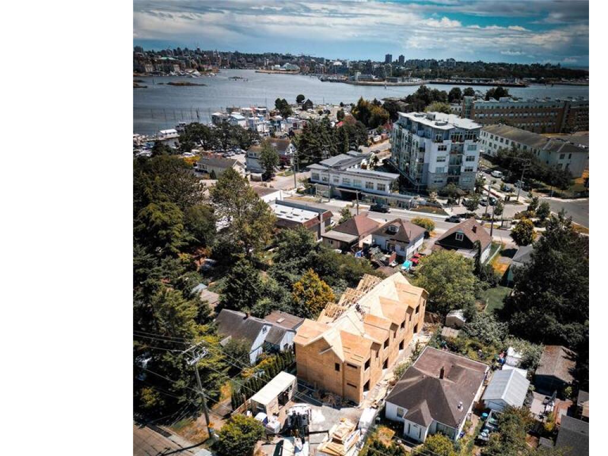
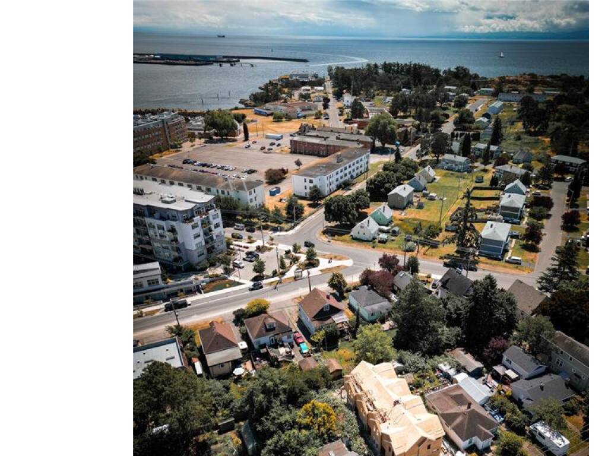
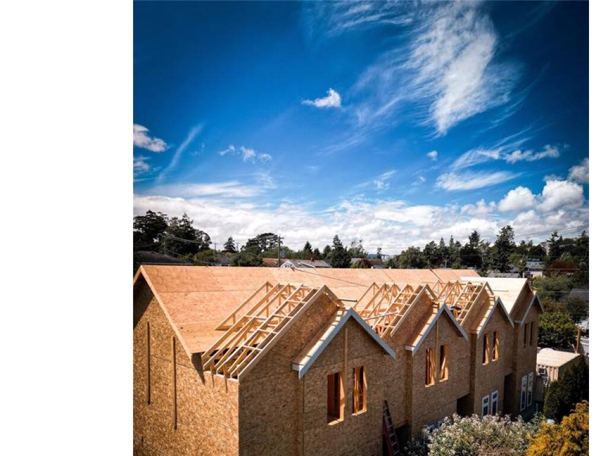
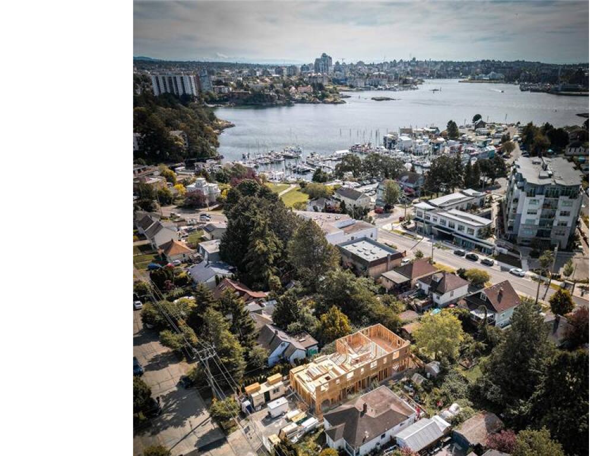
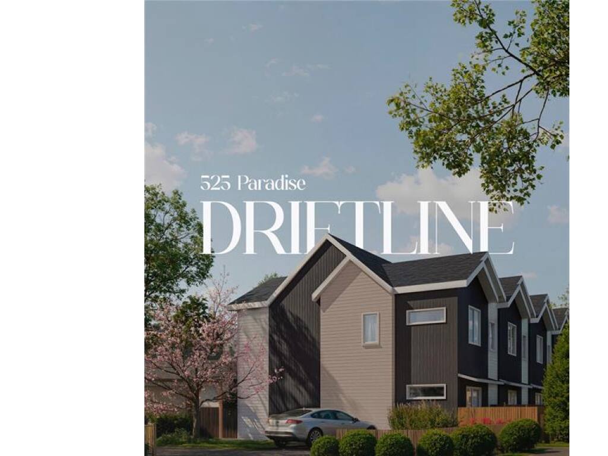
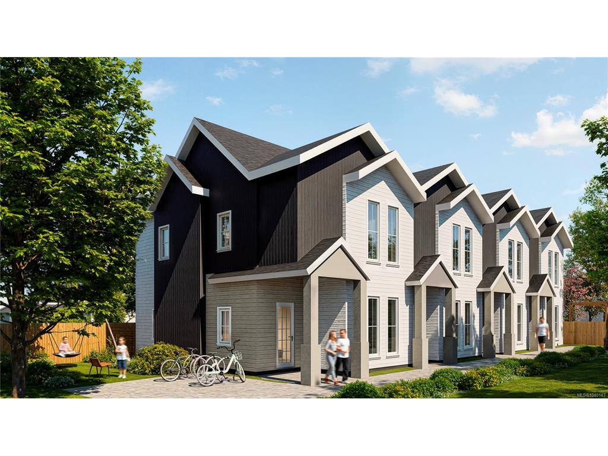
Welcome to Driftline. A collection of 4 modern & coastal homes thoughtfully designed for everyday living. Carefully crafted residences feature efficient layouts, premium finishes by M Design, energy-efficient heat pumps, and shared outdoor spaces designed for connection. Where refined design meets the relaxed sophistication of West Coast living, just moments from the ocean. With 3 bedrooms & 3 full bathrooms over two levels, these homes provide flexible living options for all demographics. Driftline’s exterior architecture reflects a calm sensibility, blending clean lines, natural texture, & modern coastal character. These homes are designed to feel connected to their setting while delivering a refined presence from every angle. Each home gets one parking space. DriftLine is positioned close to parks, recreation, waterfront access, & everyday essentials — giving future residents a coastal lifestyle with the convenience of nearby amenities. Estimated Completion, end of Oct 2026

General

Property Type:Row/Townhouse
Title of Ownership:LOT 10, BLOCK G, PLAN VIP292, SECTION 11, ESQUIMALT LAND DISTRICT
Layout:Main Level Entry with Upper Level(s)
Number of Floors:2
Taxes:$0
Tax Year:2025
Finished Sq. Ft.:1,127
Year Built:2026

Display Full Description

Interior Details

Bedroom(s): 3
Bathroom(s): 3
Basement Type: None
Interior Features: Closet Organizer, Dining/Living Combo, Eating Area, French Doors
Appliances Included: Dishwasher, Dryer, Microwave, Oven/Range Electric, Range Hood, Refrigerator, Washer

Building Details

Foundation: Poured Concrete
Roof: Asphalt Shingle
Heat/Air: Electric, Heat Pump, Other

Site Influences

Lot SqFt: 6,000
Acres: 0.14
Water: Municipal
Waste: Sewer Connected
Parking: On Street, Open
Lot Features: Curb & Gutter, Level

Strata Lot Information

Strata Fee: $350
Common Features: Garbage Removal, Insurance, Maintenance Grounds, Maintenance Structure, Property Management, Recycling, Sewer and Water
Rental Restrictions: Unrestricted
Pet Notes: Standard Strata Property Act Bylaws

Room Dimensions

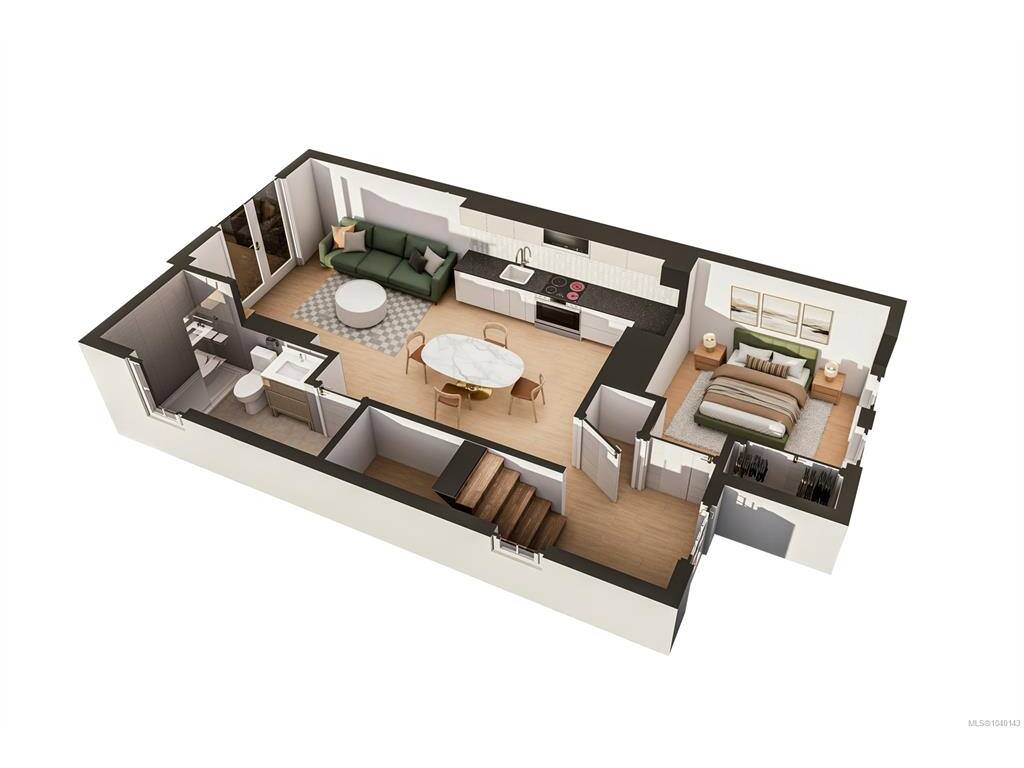
Main Level

Bathroom3-Piece
Bedroom9x11
Dining Room5x6
Entrance7x5
Kitchen10x6
Living Room12x8

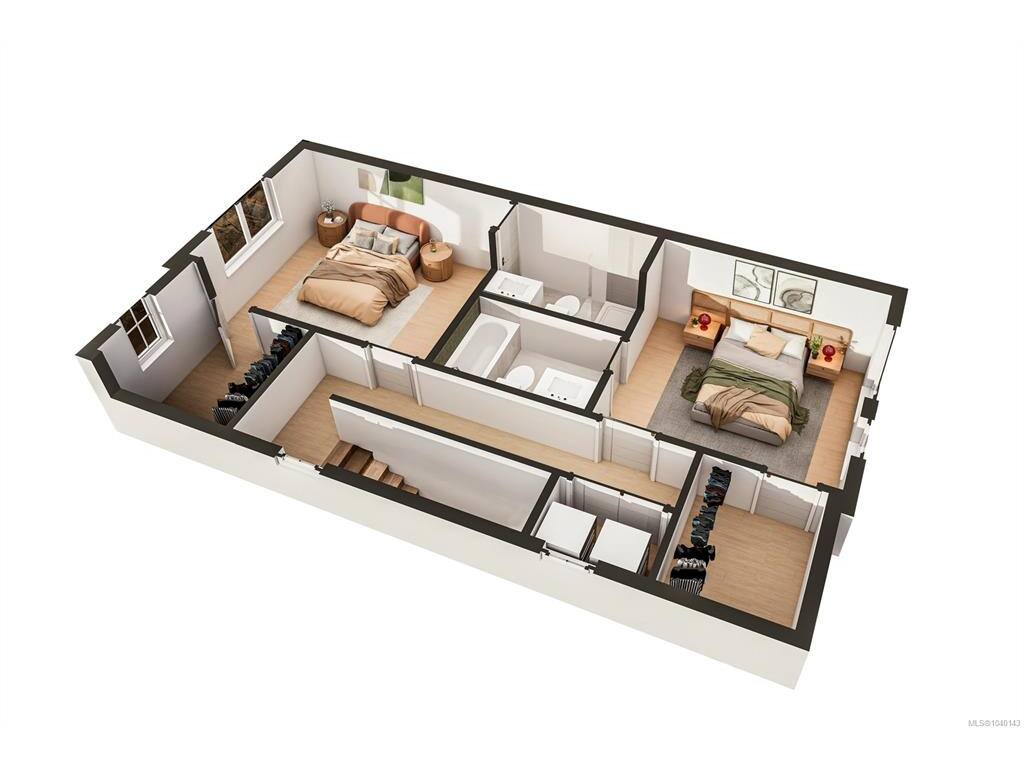
Second Level

Bedroom11x11
Bedroom - Primary12x11
Ensuite3-Piece
Ensuite4-Piece
Walk-in Closet3x5
Walk-in Closet6x4

Unfinished

Patio11x10

Property Details

Beds: 3
Baths: 3
Sq. Feet: 1,127
Year Built: 2026
Property Type: Row/Townhouse
Municipality: Esquimalt

All fields marked with * are required.

All fields are required.

$
$
This is only a guide. Please verify this information with your mortgage specialist.
Back To Listings

Listed with:

Kyle KerrInitium Real Estate Ltd.
Phone: 250-818-5595

NOTE: MLS® property information is provided under copyright© by the Victoria Real Estate Board. The information is from sources deemed reliable, but should not be relied upon without independent verification.