Menu
Keith Watson, REALTOR®, Victoria, BC

5 Bed Single Family Detached in Central Saanich

$1,299,900

A - 6599 Central Saanich Rd
MLS® NO: 1040004

Description

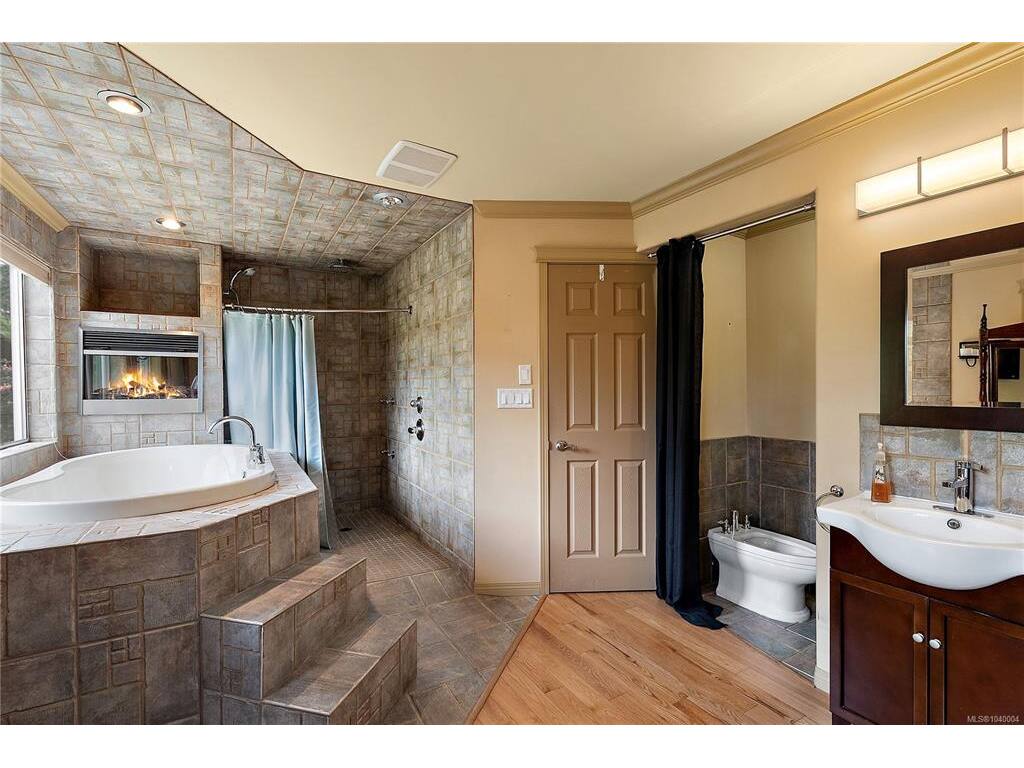
Welcome to 6599A Central Saanich Road, a beautifully maintained home offering space, flexibility, and exceptional value in the heart of Saanichton. With 5 bedrooms and 4 bathrooms, this thoughtfully designed residence features generous living and dining areas, a bright kitchen with adjoining nook, and access to a sunny balcony overlooking mature landscaping and lush gardens. The spacious primary suite includes a walk-in closet and ensuite, while the lower level offers excellent versatility with a home office/salon space and a self-contained suite for extended family, guests, or mortgage-helping income. Multiple patios, winding pathways, and private outdoor sitting areas create a peaceful setting to relax and entertain. Located within a very small, well-run bare land strata with no shared buildings and only a private roadway in common, you'll enjoy the benefits of community while maintaining privacy. Close to schools, trails, farms, shopping, and Peninsula amenities.

General

Property Type:Single Family Detached
Title of Ownership:Strata Lot 5, Plan VIS2297, Section 15, Range 4E, South Saanich Land District, TOGETHER WITH AN INTEREST IN THE COMMON PROPERTY IN PROPORTION TO THE UNIT ENTITLEMENT OF THE STRATA LOT AS SHOWN ON FORM 1 OR V, AS APPROPRIATE
Layout:Split Entry
Taxes:$5,749
Tax Year:2025
Finished Sq. Ft.:3,354
Year Built:1992

Display Full Description

Interior Details

Bedroom(s): 5
Bathroom(s): 4
Basement Type: Finished, With Windows
Basement Description: 1
Interior Features: Closet Organizer, Dining Room, Eating Area, Jetted Tub, Storage
Appliances Included: Dishwasher, Dryer, Microwave, Refrigerator, Washer

Building Details

Foundation: Poured Concrete
Roof: Asphalt Shingle
Heat/Air: Baseboard, Electric

Site Influences

Lot SqFt: 8,417
Acres: 0.19
Water: Municipal
Waste: Sewer To Lot
Parking: Attached, Garage Double
Lot Features: Rectangular Lot, Sloping

Strata Lot Information

Strata Fee: $25
Common Features: Insurance
Rental Restrictions: Unrestricted
Pet Notes: See bylaws

Room Dimensions

Lower Level

Bathroom2-Piece
Bedroom8'x5'
Bedroom - Primary7'x10'
Den11'x7'
Ensuite5-Piece
Entrance11'x10'
Kitchen20'x14'
Kitchen-Additional20'x14'
Living-Additional21'x17'
Walk-in Closet8'x5'

Main Level

Bathroom3-Piece
Bedroom11'x9'
Bedroom12'x11'
Bedroom - Primary17'x11'
Dining Room13'x12'
Ensuite4-Piece
Entrance7'x5'
Family Room19'x15'
Living Room15'x12'
Walk-in Closet10'x5'

Property Details

Beds: 5
Baths: 4
Sq. Feet: 3,354
Year Built: 1992
Property Type: Single Family Detached
Municipality: Central Saanich
Links

All fields marked with * are required.

All fields are required.

$
$
This is only a guide. Please verify this information with your mortgage specialist.
Back To Listings

Listed with:

Melissa ThimotColdwell Banker Oceanside Real Estate

NOTE: MLS® property information is provided under copyright© by the Victoria Real Estate Board. The information is from sources deemed reliable, but should not be relied upon without independent verification.