Menu
Keith Watson, REALTOR®, Victoria, BC

2 Bed Row/Townhouse in Esquimalt
$719,900

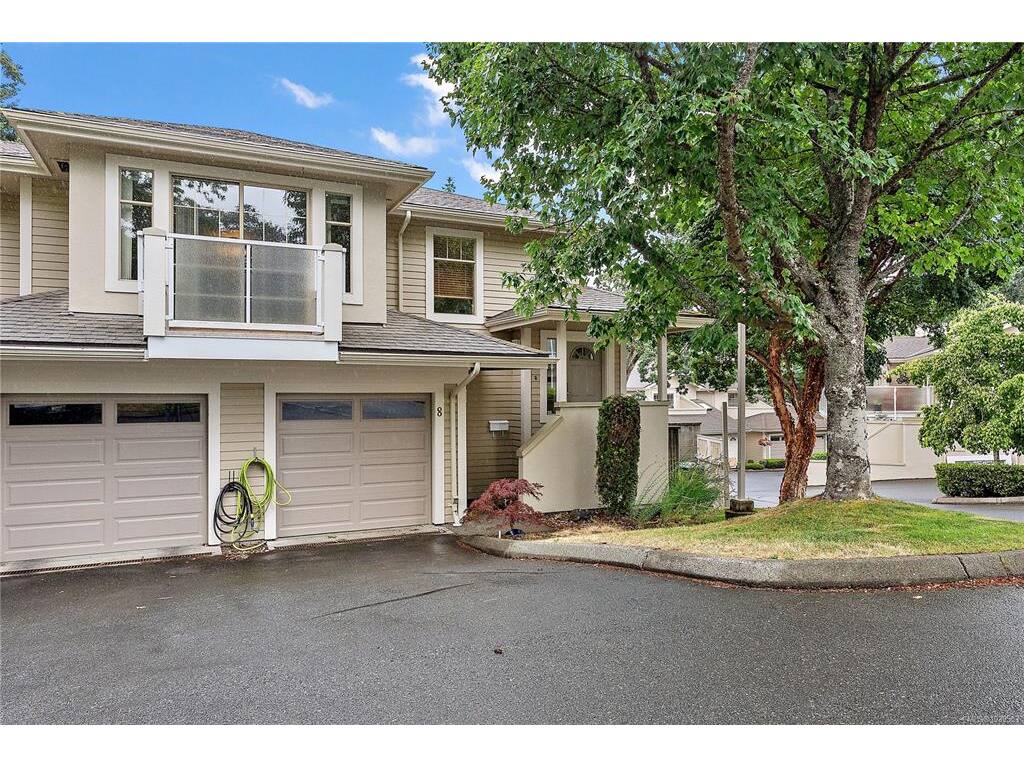
8 - 850 Parklands Dr
MLS® NO: 1039553

Description

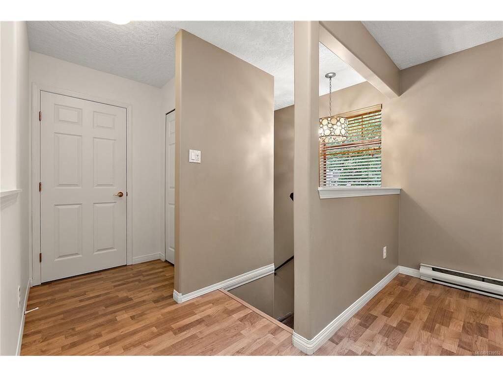
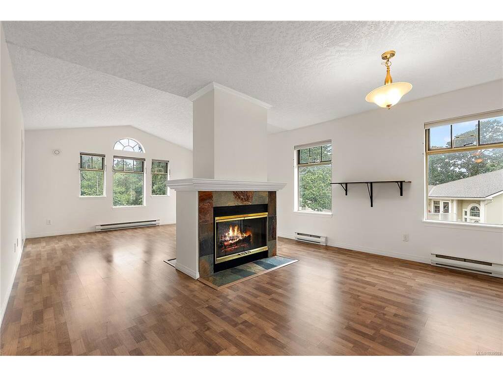
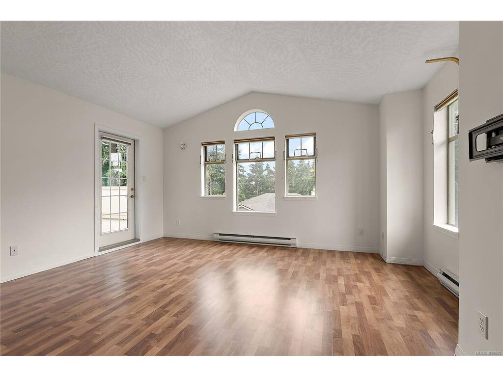
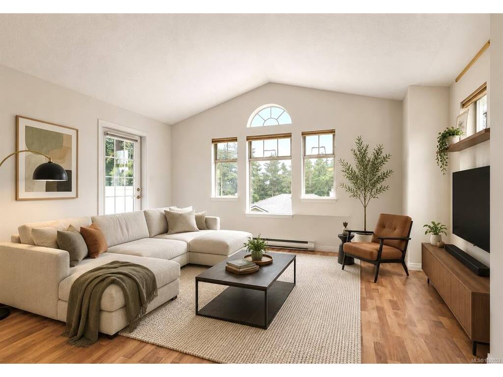
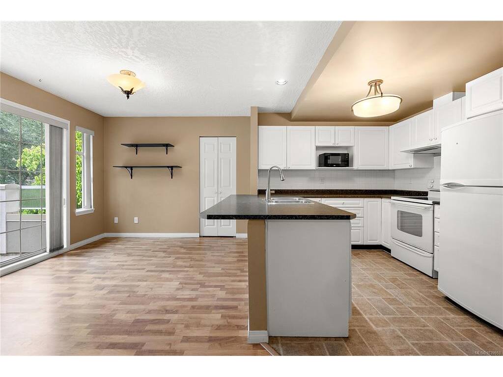
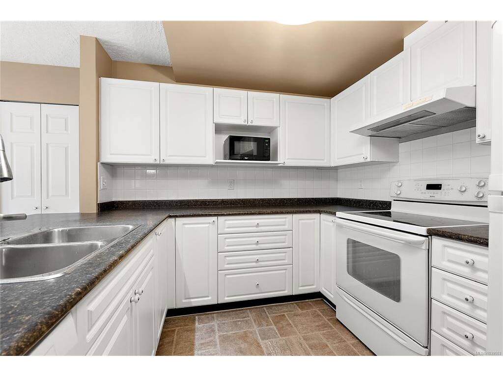
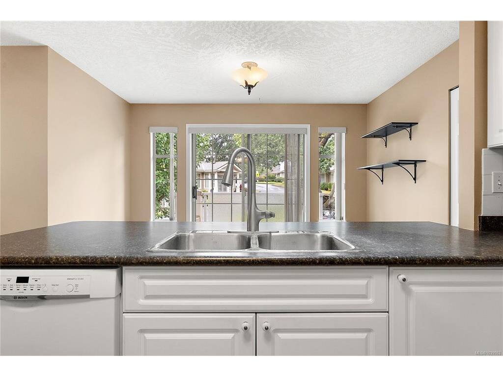
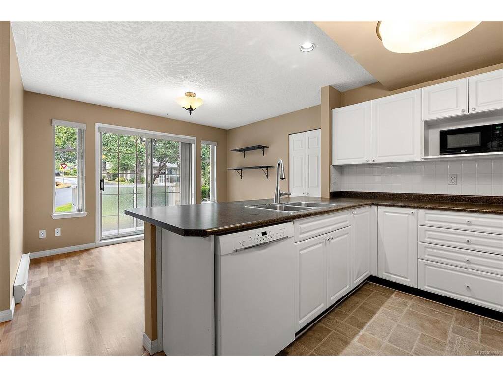
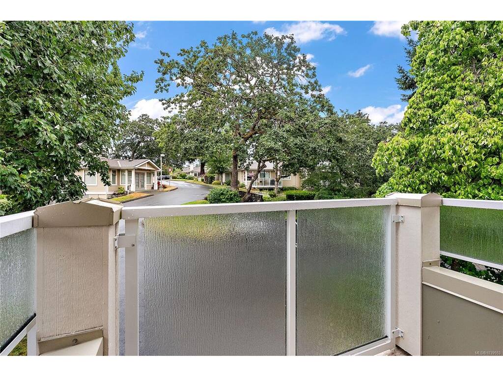
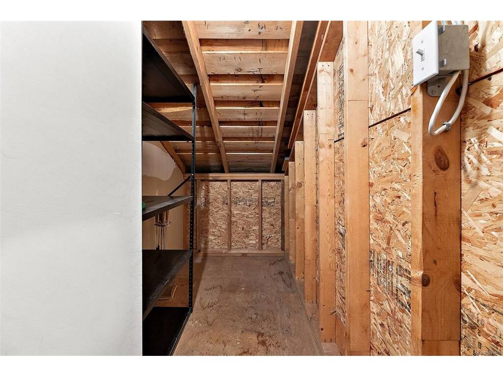
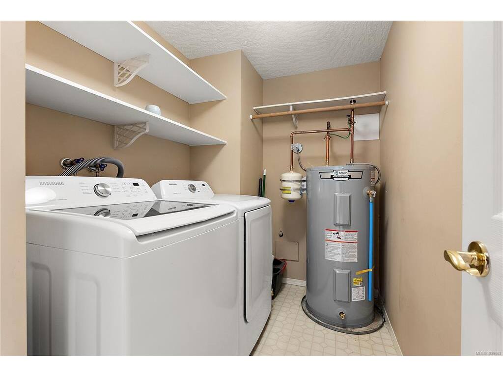
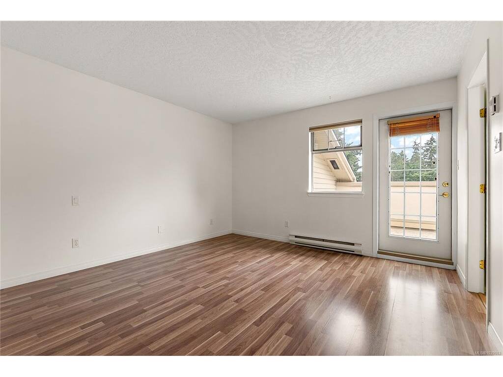
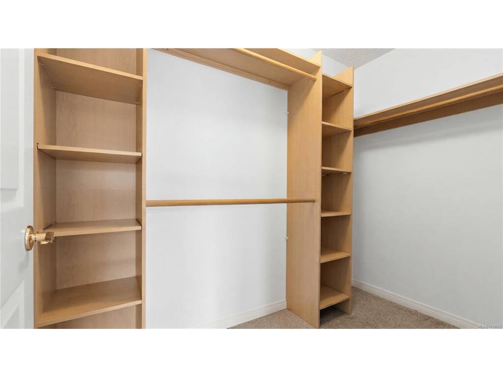
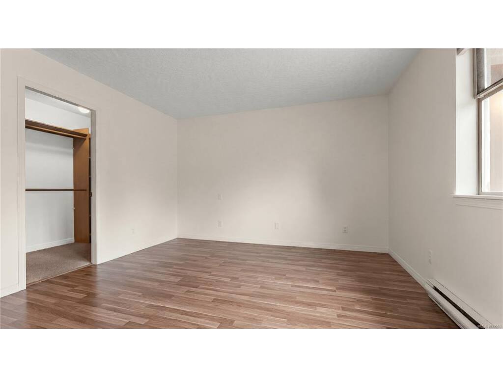
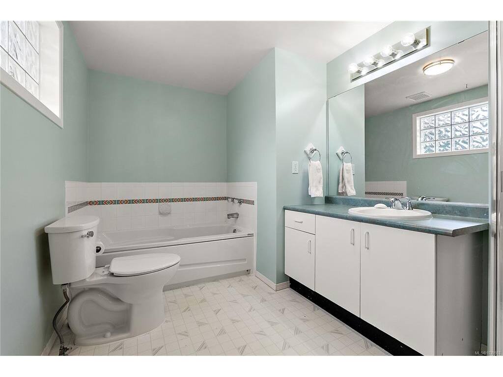
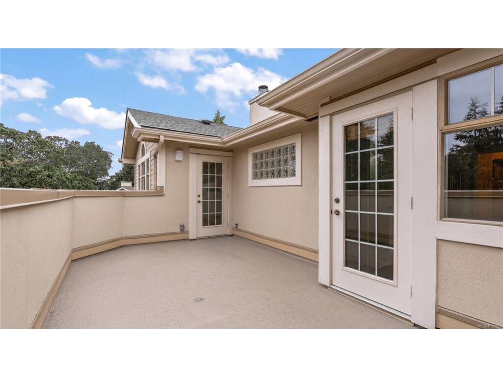
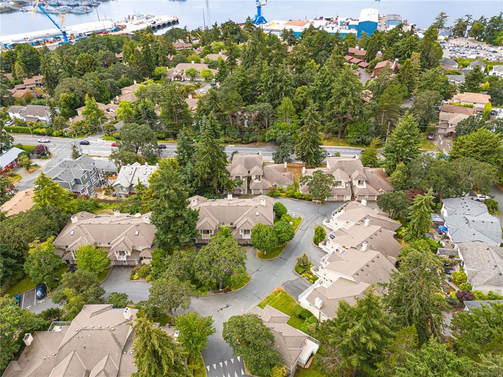
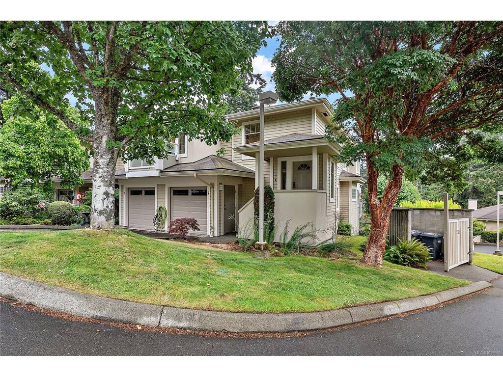
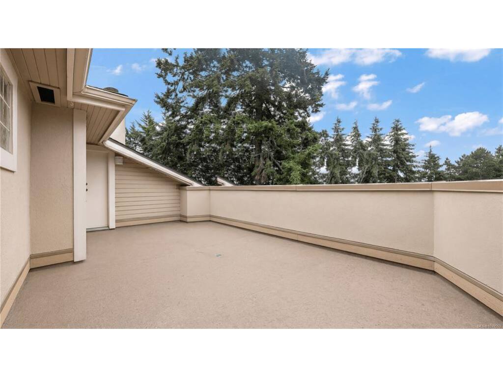
Bright & spacious end unit townhouse in Parklane: a quiet, well managed strata! Filled with natural light from numerous large windows, this home features vaulted ceilings & a dbl sided fireplace between the living & dining rooms. Offering 2 spacious bedrooms, including a Primary suite with a lg walk in closet & a spacious 4 piece ensuite! The kitchen provides plenty of counter space & a good sized eating area. Enjoy lovely views from all windows & a huge entertainment sized deck with access from both the living room & primary bedroom! Storage is abundant with 2 deep pantries, bonus storage in the garage, & a unique storage on the deck. HWT replaced just last year. Parking includes a garage & 1 spot out front plus the bonus of 3 guest parking stalls directly in front of the home. Conveniently located close to shopping, amenities & everyday conveniences.

General

Property Type:Row/Townhouse
Title of Ownership:Strata Lot 41, Plan VIS2876, Section 2, Esquimalt Land District, PHASE II TOGETHER WITH AN INTEREST IN THE COMMON PROPERTY IN PROPORTION TO THE UNIT ENTITLEMENT OF THE STRATA LOT AS SHOWN ON FORM 1 OR V, AS APPROPRIATE
Layout:Main Level Entry with Upper Level(s)
Number of Floors:2
Taxes:$4,138
Tax Year:2025
Finished Sq. Ft.:1,442
Unfinished Sq. Ft.:45
Year Built:1994

Display Full Description

Interior Details

Bedroom(s): 2
Bathroom(s): 2
Basement Type: None
Interior Features: Storage, Vaulted Ceiling(s)
Appliances Included: Dishwasher, Dryer, Microwave, Oven/Range Electric, Refrigerator, Washer

Building Details

Foundation: Poured Concrete
Roof: Fibreglass Shingle
Heat/Air: Baseboard, Electric

Site Influences

Lot SqFt: 2,285
Acres: 0.05
Water: Municipal
Waste: Sewer To Lot
Zoning: MF
Parking: Garage Double
Lot Features: Corner, Landscaped

Strata Lot Information

Complex: Parklane/Parklane Mews
Strata Fee: $543
Common Features: Garbage Removal, Insurance, Maintenance Grounds, Property Management and Water
Rental Restrictions: Unrestricted
Pet Notes: See By Laws

Room Dimensions

Lower Level

Entrance5'0"x5'0"

Main Level

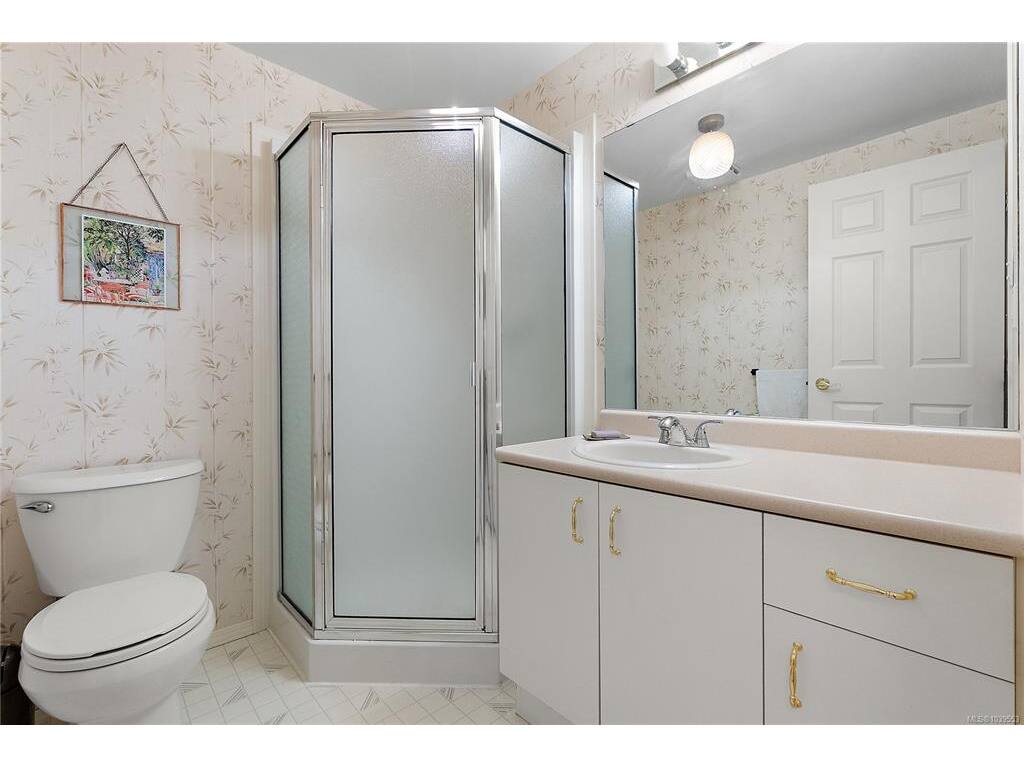
Bathroom3-Piece
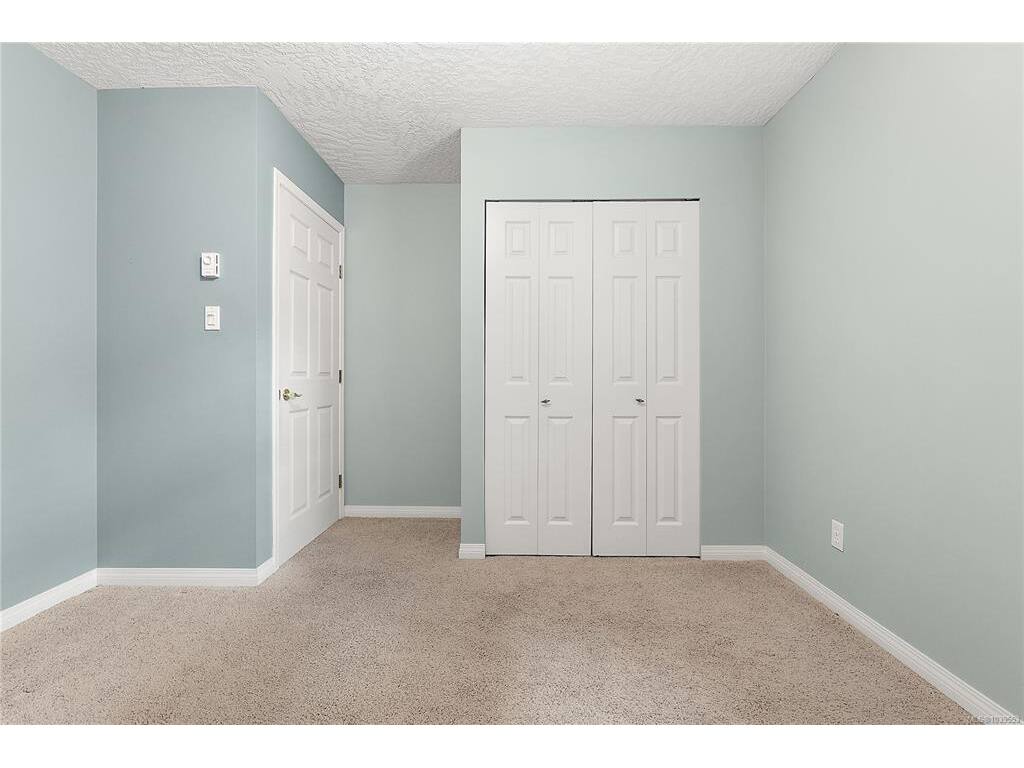
Bedroom9'8"x11'4"
Bedroom - Primary12'7"x12'7"
Dining Room14'3"x10'4"
Eating Area12'0"x9'3"
Ensuite4-Piece
Kitchen9'6"x8'7"
Laundry5'5"x8'10"
Living Room14'3"x13'5"
Walk-in Closet8'5"x4'9"

Unfinished

Garage10'0"x20'0"
Balcony19'6"x10'7"
Balcony6'2"x3'3"

Property Details

Beds: 2
Baths: 2
Sq. Feet: 1,442
Year Built: 1994
Property Type: Row/Townhouse
Municipality: Esquimalt
Links

All fields marked with * are required.

All fields are required.

$
$
This is only a guide. Please verify this information with your mortgage specialist.
Back To Listings

Listed with:

Jen AndersonColdwell Banker Oceanside Real Estate
Phone: 250-686-8841

Jason CraveiroColdwell Banker Oceanside Real Estate
Phone: 250-588-5458

Nico CraveiroColdwell Banker Oceanside Real Estate

NOTE: MLS® property information is provided under copyright© by the Victoria Real Estate Board. The information is from sources deemed reliable, but should not be relied upon without independent verification.