Menu
Keith Watson, REALTOR®, Victoria, BC

3 Bed Single Family Detached in Saanich East
$929,000

4252 Panorama Dr
MLS® NO: 1039334

Description

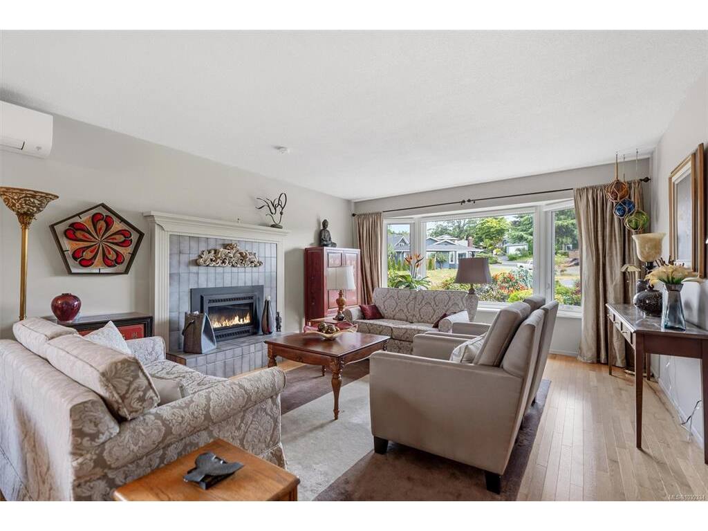
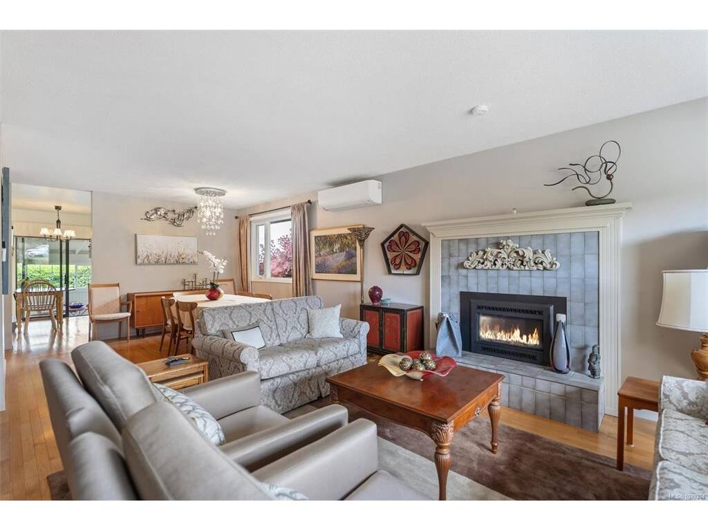
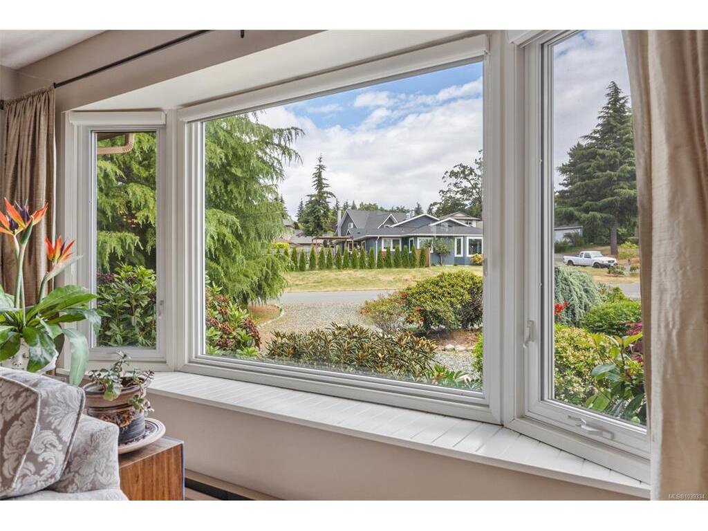
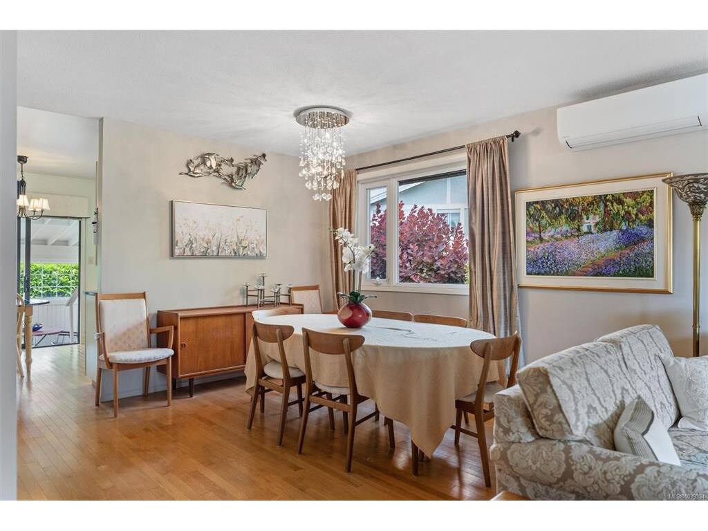
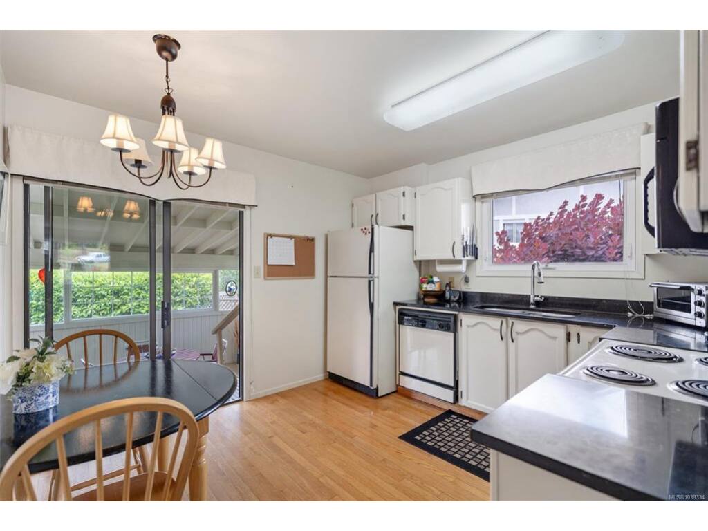
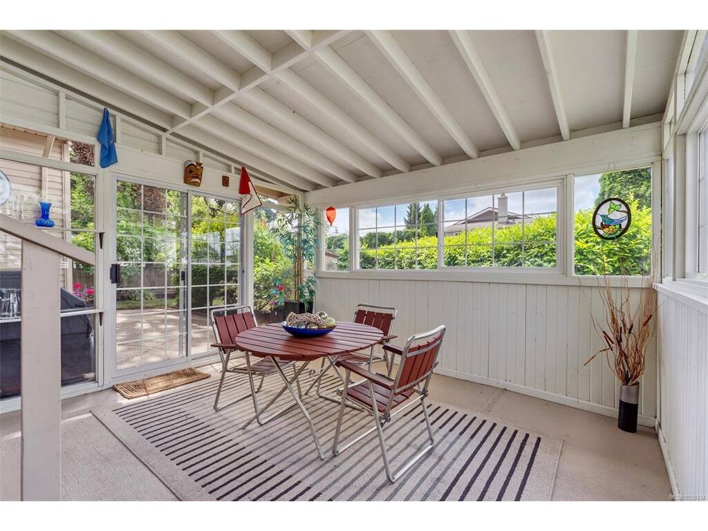
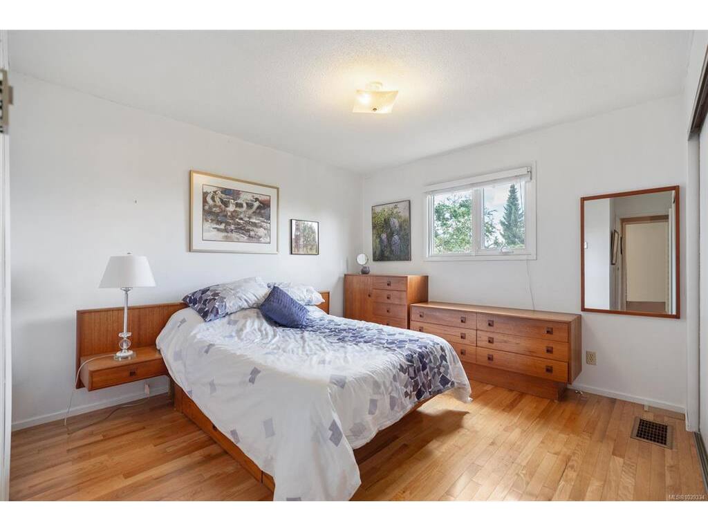
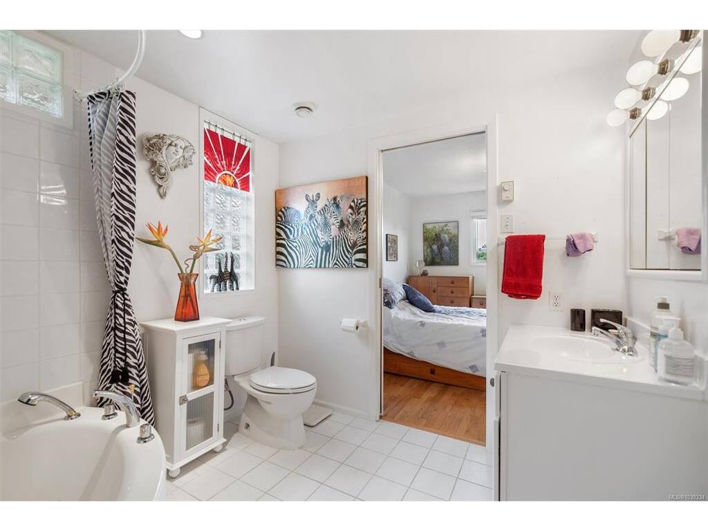
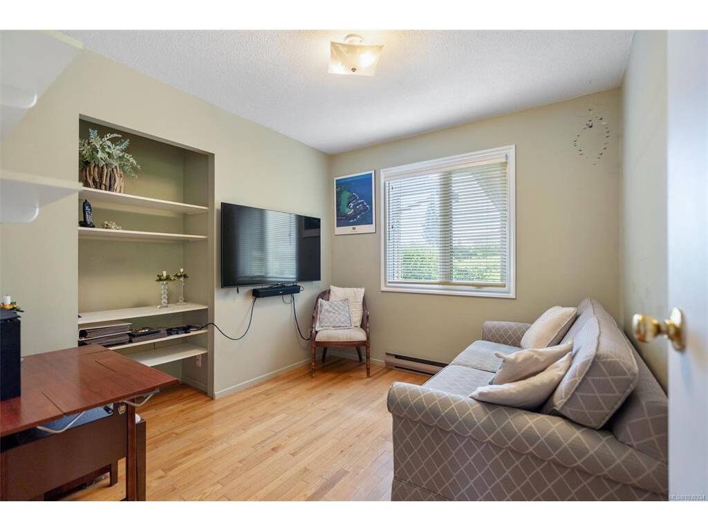
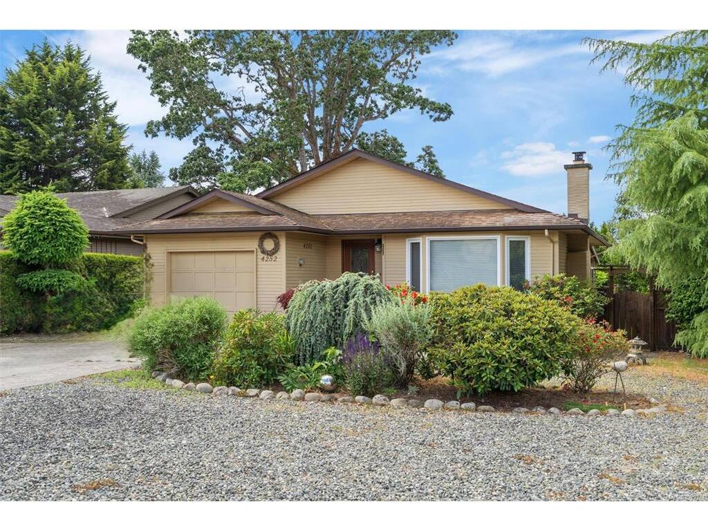
Nestled in the desireable Lakehill neighbourhood, this charming one-level home offers comfortable, move-in-ready living. Featuring 3 bedrooms and 1 bathroom, it’s an excellent opportunity for first-time buyers, families or downsizers. The inviting living room features a cozy gas fireplace and flows into the dining area, while the kitchen includes a convenient eat-in space. A sunroom off the kitchen provides additional room to relax and enjoy year-round. Outside, the private, low-maintenance yard offers a peaceful retreat, while the garage and ample driveway parking add convenience and storage. Ideally located just steps from Beckwith Park and minutes from Royal Oak Shopping Centre and Broadmead Village Shopping Centre, you'll enjoy easy access to parks, shopping, dining, and everyday amenities. Don't miss this opportunity to own in a sought after location.

General

Property Type:Single Family Detached
Title of Ownership:LOT 22, SECTION 11, LAKE DISTRICT, PLAN 41367
Layout:Rancher
Taxes:$5,144
Tax Year:2026
Finished Sq. Ft.:1,296
Unfinished Sq. Ft.:441
Year Built:1985

Display Full Description

Interior Details

Bedroom(s): 3
Bathroom(s): 1
Basement Type: Crawl Space
Interior Features: Eating Area
Appliances Included: Dishwasher, Dryer, Microwave, Oven/Range Electric, Refrigerator, Washer

Building Details

Foundation: Poured Concrete
Roof: Asphalt Shingle
Heat/Air: Baseboard, Electric, Heat Pump

Site Influences

Lot SqFt: 7,375
Acres: 0.16
Water: Municipal
Waste: Sewer To Lot
Zoning: RS-8 Single Family
Parking: Driveway, Garage
Lot Features: Curb & Gutter, Family-Oriented Neighbourhood, Irregular Lot, Landscaped, Private, Recreation Nearby, Shopping Nearby

Strata Lot Information

Rental Restrictions: Unrestricted

Room Dimensions

Main Level

Bedroom11'1x11'0
Bedroom11'5x8'8
Bedroom - Primary11'5x11'9
Dining/Living Combo13'11x11'5
Ensuite4-Piece
Entrance6'7x10'11
Kitchen11'4x11'0
Laundry4'10x6'6
Living Room13'11x15'4
Walk-in Closet4'10x3'9

Unfinished

Garage13'0x19'3
Porch19'10x13'7
Sunroom13'2x13'1

Property Details

Beds: 3
Baths: 1
Sq. Feet: 1,296
Year Built: 1985
Property Type: Single Family Detached
Municipality: Saanich East

All fields marked with * are required.

All fields are required.

$
$
This is only a guide. Please verify this information with your mortgage specialist.
Back To Listings

Listed with:

Kerry CouvelierEngel & Volkers Vancouver Island
Phone: 250-818-3007

NOTE: MLS® property information is provided under copyright© by the Victoria Real Estate Board. The information is from sources deemed reliable, but should not be relied upon without independent verification.