Menu
Keith Watson, REALTOR®, Victoria, BC

2 Bed Row/Townhouse in Saanich East
$869,000

32 - 901 Kentwood Lane
MLS® NO: 1039221

Description

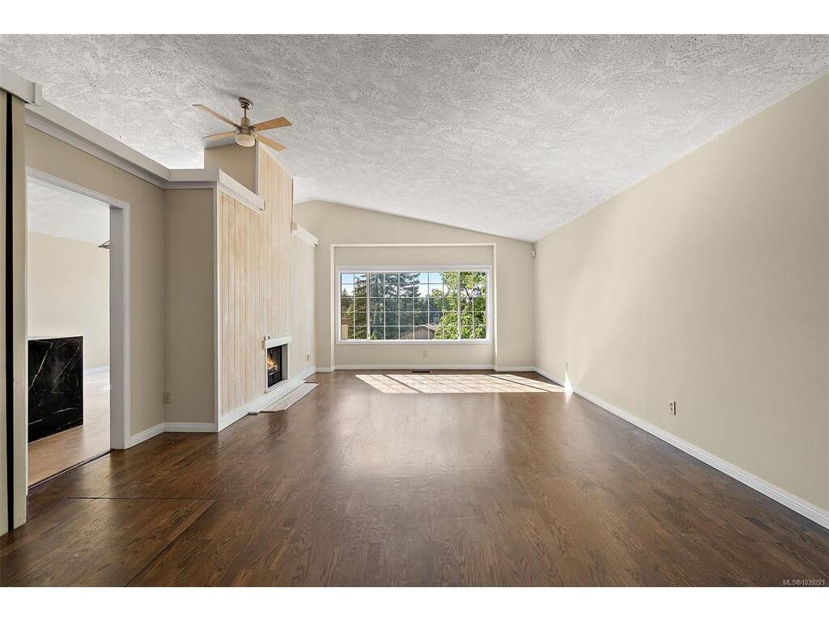
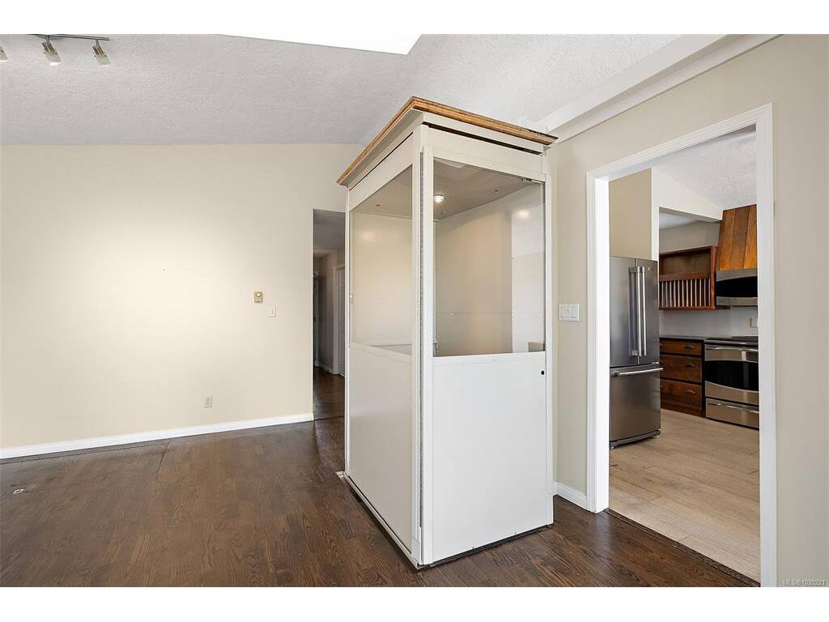
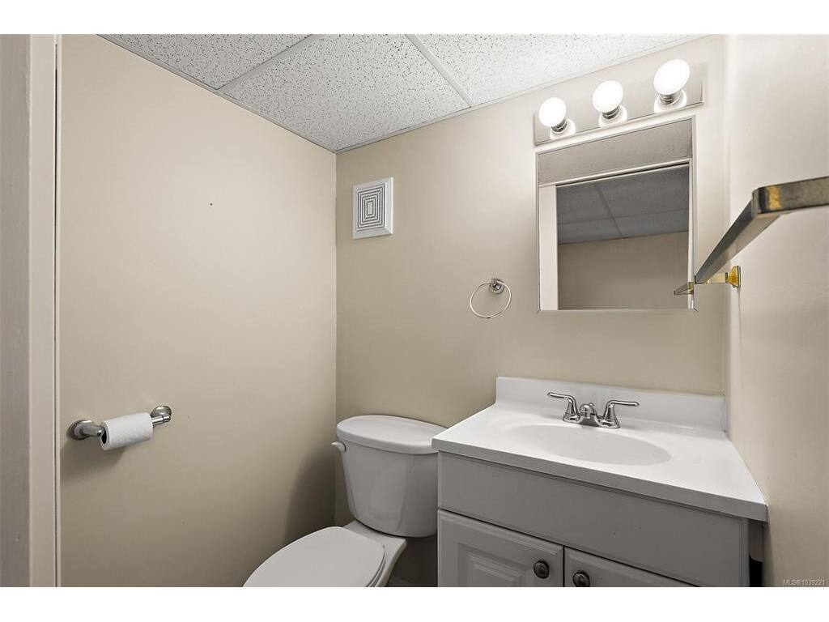
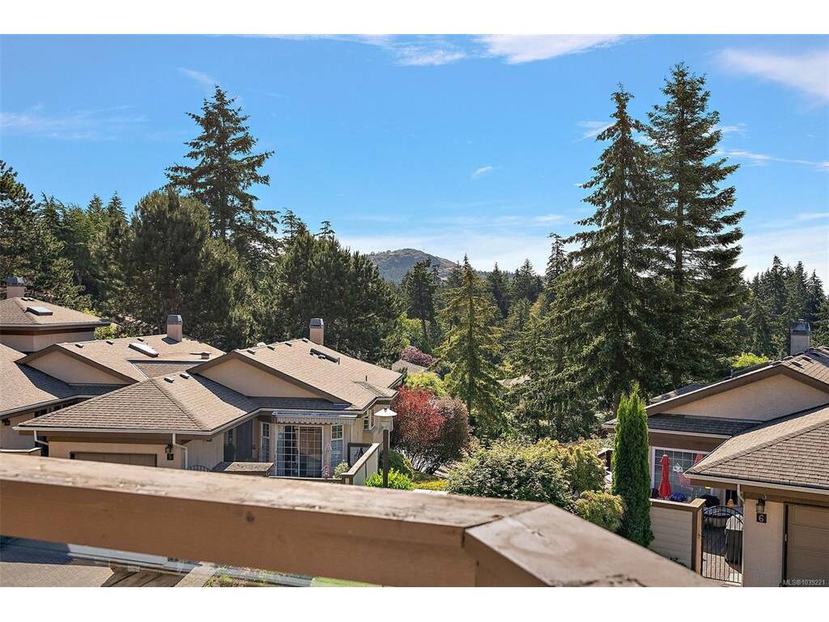
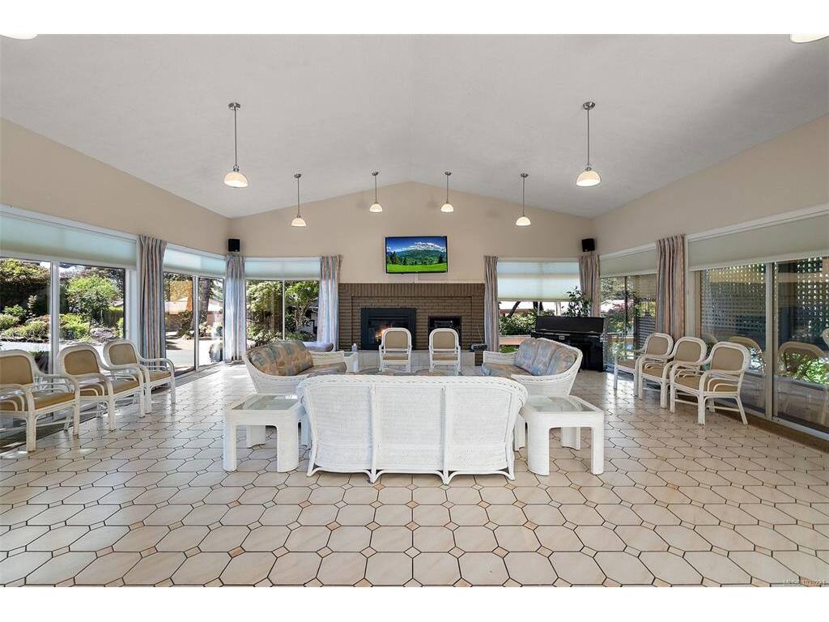
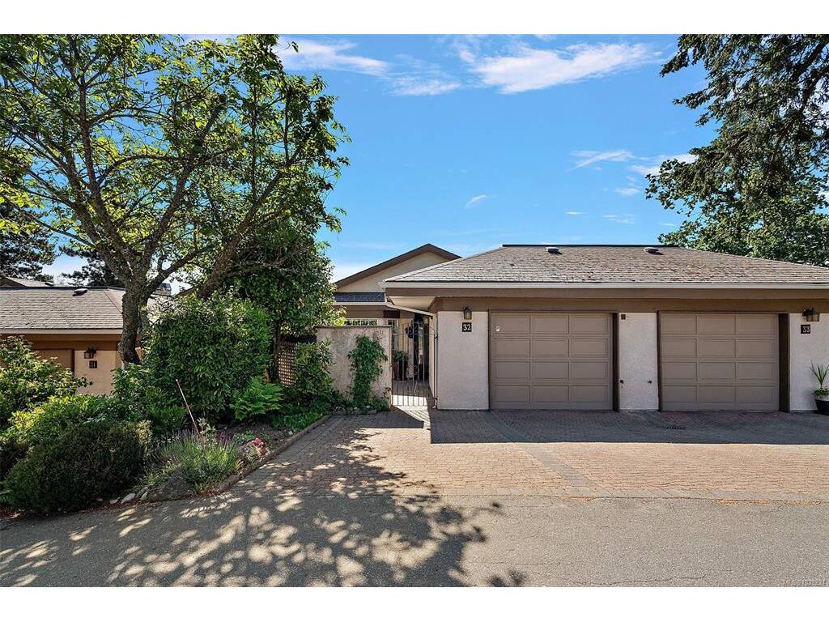
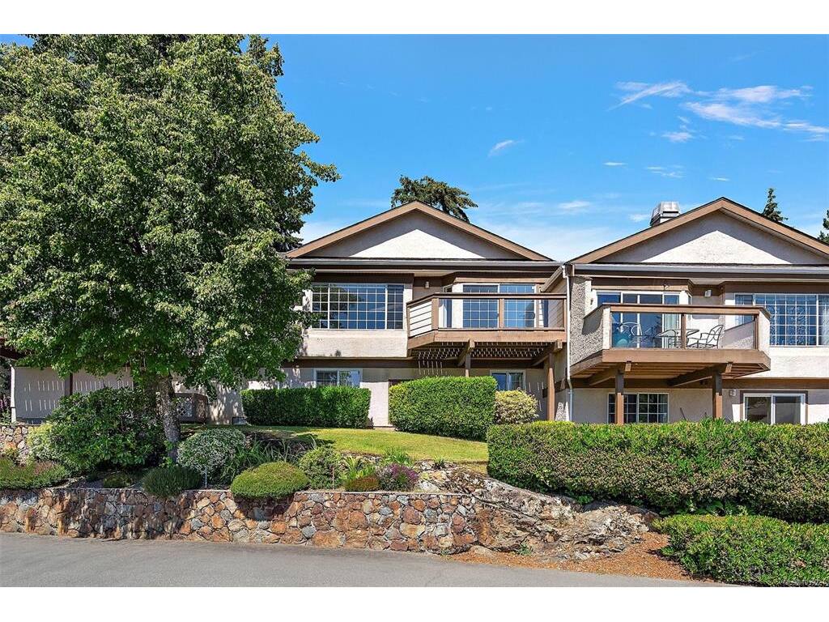
Welcome to Falcon Ridge Estates, a sought-after 55+ community in the heart of Broadmead. This well-maintained 2 bed, 2.5 bath townhome offers the convenience and accessibility of main-level living with elevator access to the lower level. Vaulted ceilings create a bright and airy feel, while the updated kitchen features stainless steel appliances and excellent storage. The lower level offers versatile bonus rooms and space, a convenient powder room, and abundant storage. Enjoy fabulous views of Mt. Douglas and the Olympic Mountains, or relax in your private courtyard and patio. Residents enjoy access to a clubhouse with social activities, a pool, sauna and more all within walking distance to shopping, restaurants, and everyday amenities. A rare opportunity to enjoy carefree living in one of Victoria's most desirable retirement communities.

General

Property Type:Row/Townhouse
Title of Ownership:STRATA LOT 32, PLAN VIS1581, SECTION 8, LAKE LAND DISTRICT, TOGETHER WITH AN INTEREST IN THE COMMON PROPERTY IN PROPORTION TO THE UNIT ENTITLEMENT OF THE STRATA LOT AS SHOWN ON FORM 1 OR V, AS APPROPRIATE
Layout:Main Level Entry with Lower Level(s)
Number of Floors:2
Taxes:$3,992
Tax Year:2025
Finished Sq. Ft.:1,692
Unfinished Sq. Ft.:100
Year Built:1987

Display Full Description

Interior Details

Bedroom(s): 2
Bathroom(s): 3
Basement Type: Crawl Space, Partially Finished
Basement Description: 1
Interior Features: Ceiling Fan(s), Elevator

Building Details

Foundation: Poured Concrete
Roof: Asphalt Shingle
Heat/Air: Baseboard, Electric

Site Influences

Lot SqFt: 1,609
Acres: 0.04
Water: Municipal
Waste: Sewer To Lot
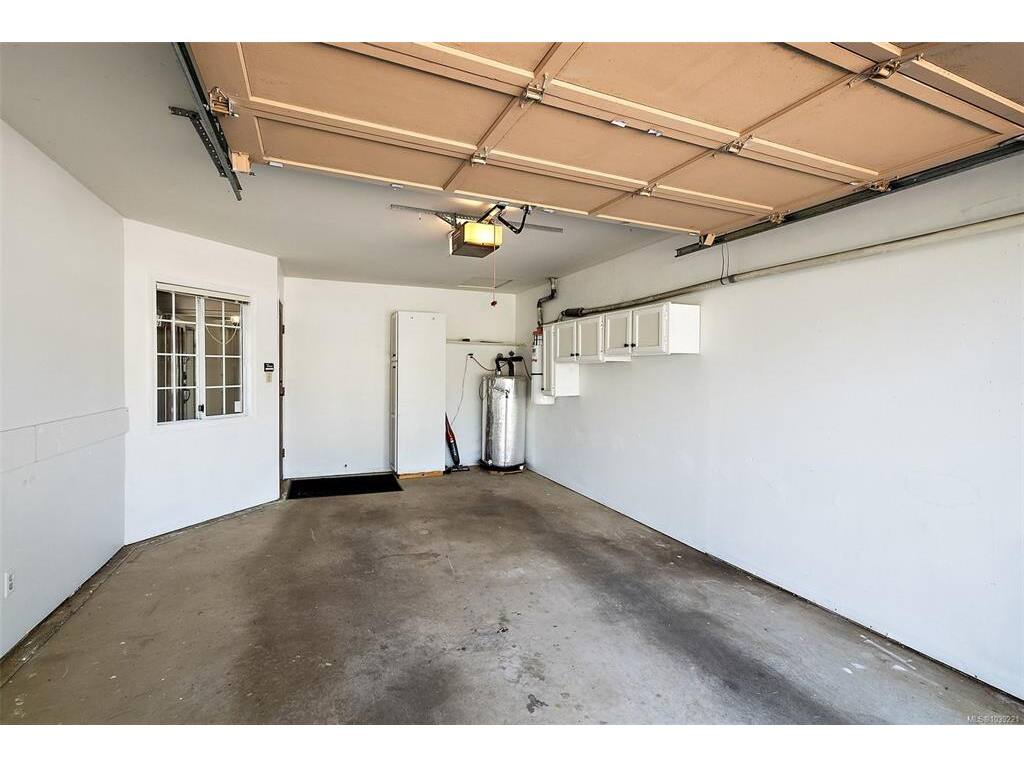
Parking: Attached, Driveway, Garage
Lot Features: Adult-Oriented Neighbourhood, Irregular Lot

Strata Lot Information

Complex: Falcon Ridge Estates
Strata Fee: $486
Common Features: Garbage Removal, Insurance, Maintenance Grounds, Property Management and Water
Minimum Age: 55
Rental Restrictions: No Rentals
Pet Notes: See Bylaws

Room Dimensions

Lower Level

Bathroom2-Piece
Bonus Room20'x13'
Bonus Room13'x10'
Other19'x12'

Main Level

Bathroom4-Piece
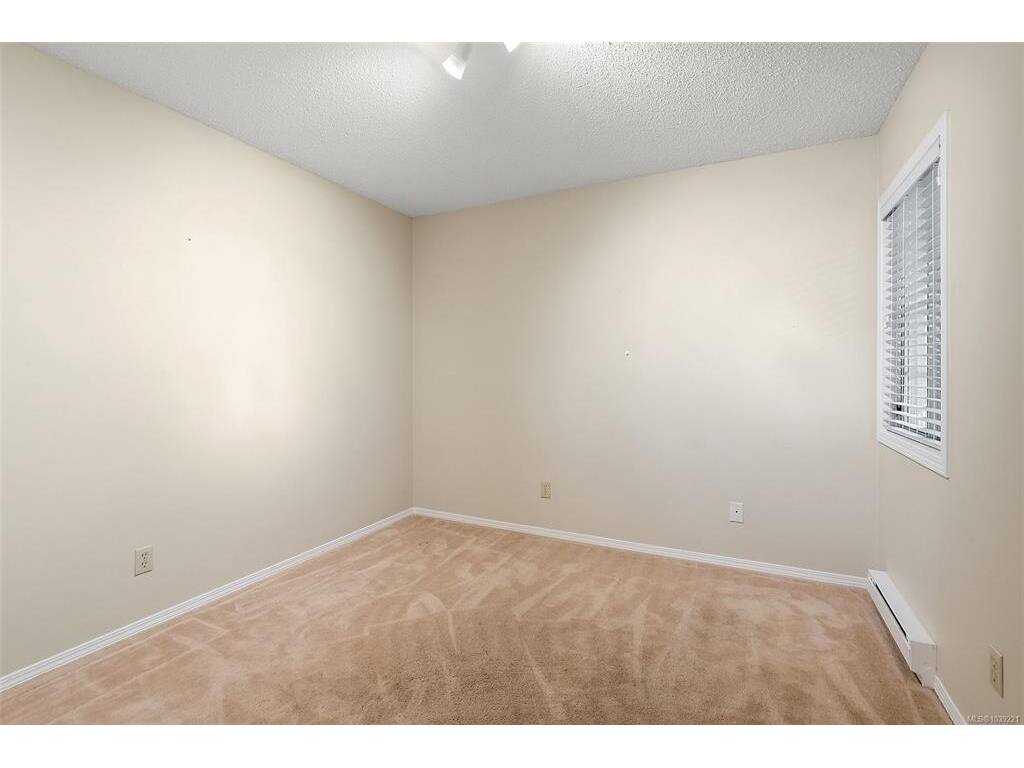
Bedroom13'x12'
Bedroom - Primary12'x12'
Dining Room13'x13'
Ensuite3-Piece
Entrance10'x8'
Family Room10'x11'
Kitchen13'x12'
Living Room14'x15'

Unfinished

Utility Room12'x10'

Property Details

Beds: 2
Baths: 3
Sq. Feet: 1,692
Year Built: 1987
Property Type: Row/Townhouse
Municipality: Saanich East

Links

All fields marked with * are required.

All fields are required.

$
$
This is only a guide. Please verify this information with your mortgage specialist.
Back To Listings

Listed with:

Cassandra CherneffColdwell Banker Oceanside Real Estate

NOTE: MLS® property information is provided under copyright© by the Victoria Real Estate Board. The information is from sources deemed reliable, but should not be relied upon without independent verification.