Menu
Keith Watson, REALTOR®, Victoria, BC

4 Bed Single Family Detached in Sooke
$869,900

2163 Porcini Grove
MLS® NO: 1038759

Description

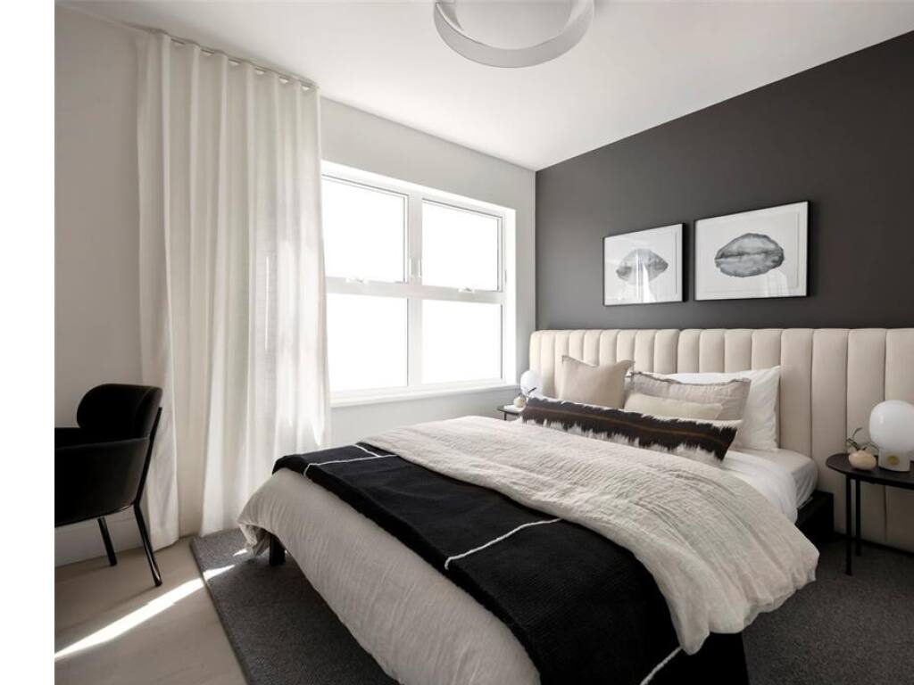
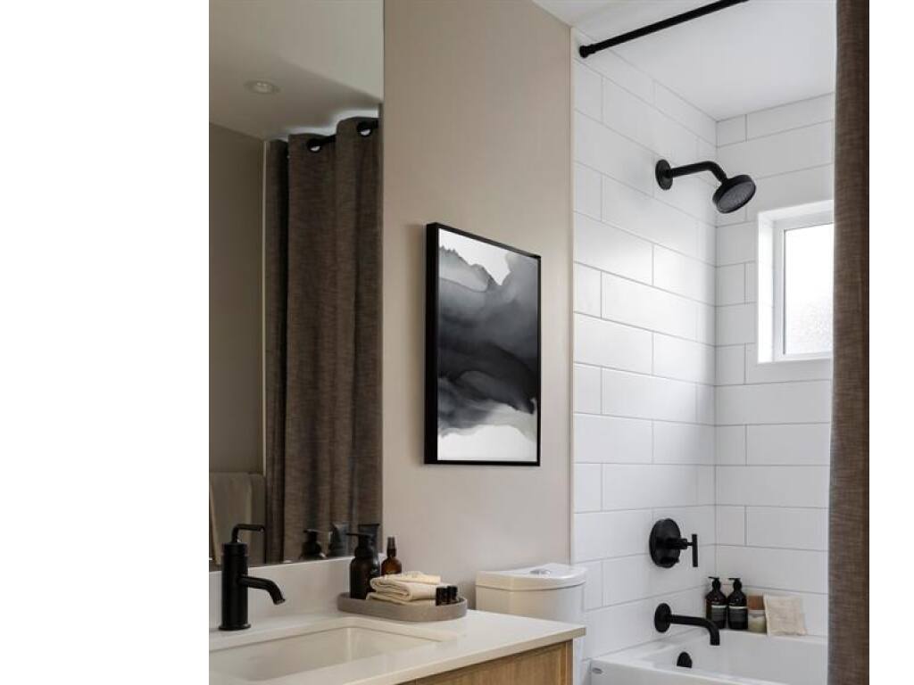
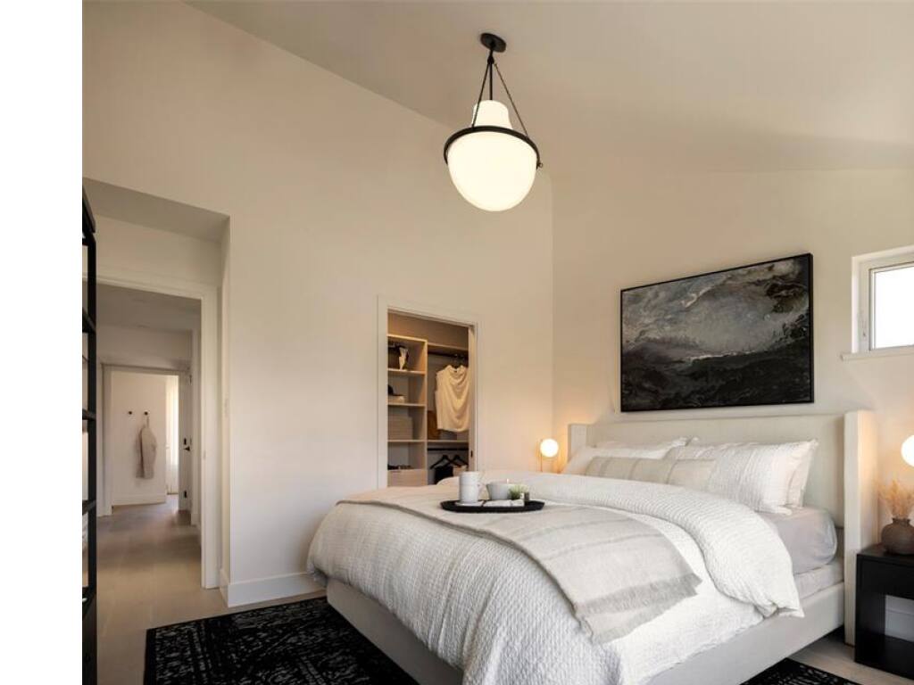
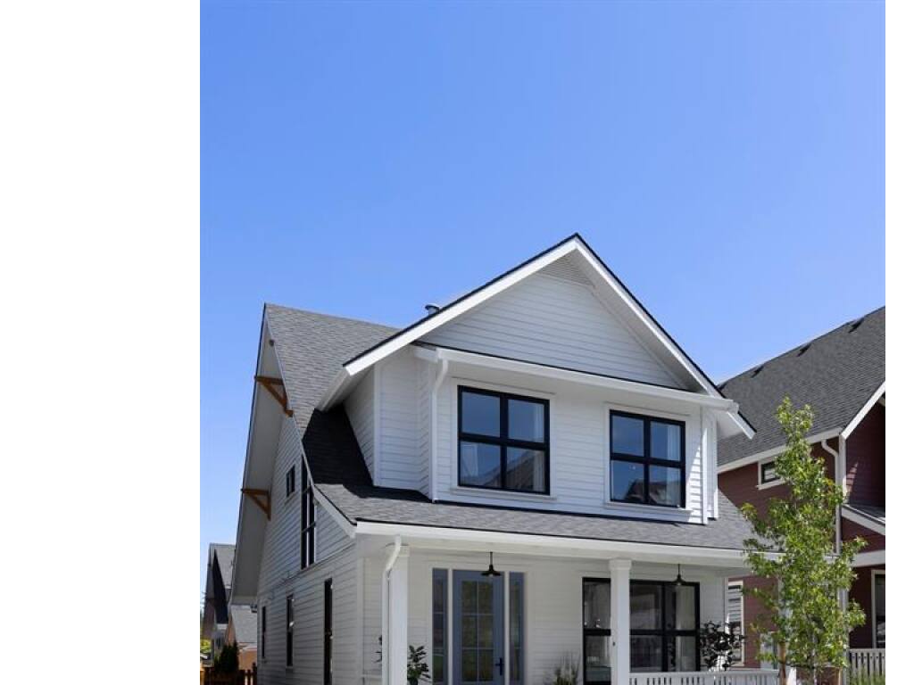
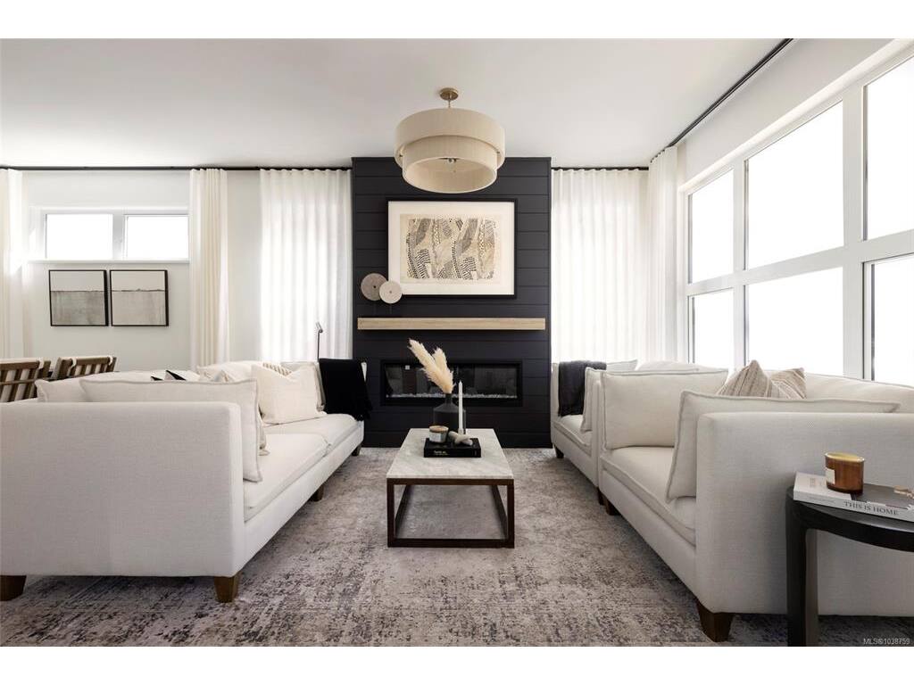
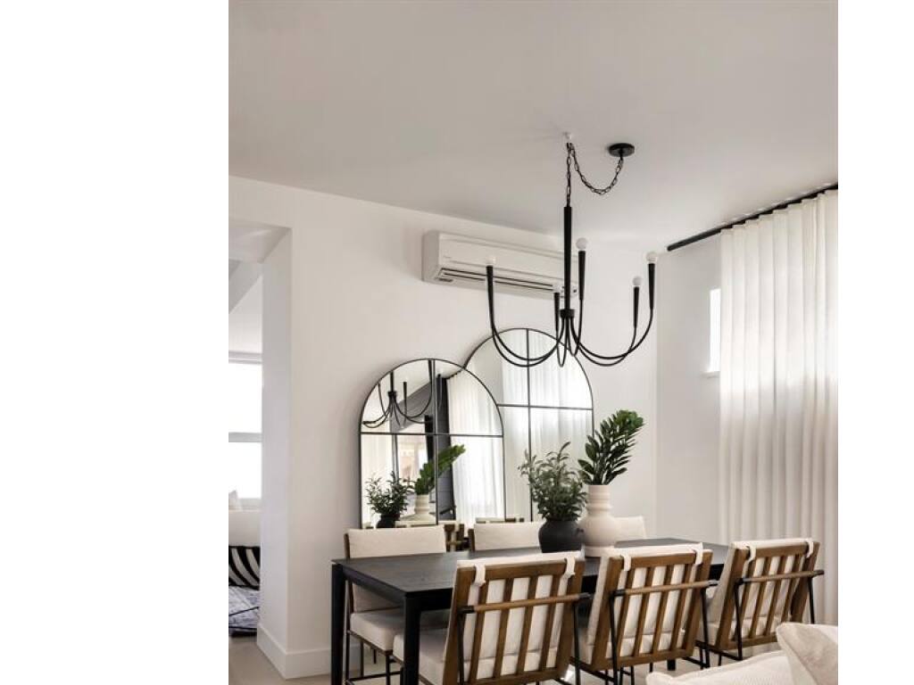
Wadams Farm — a masterplanned West Coast farmhouse community in the heart of Sooke, built for connection and long-term livability. This show home, now available, comes with custom millwork, window coverings, lighting and more! Thoughtfully designed featuring covered front porches, Fisher & Paykel appliances, quartz countertops, soft-close illuminated cabinetry, and spa-inspired ensuites with matte black accents, custom vanities, and porcelain tile. Private stone patio off the kitchen, detached 2-car garage with EV-ready outlet. Green Built certified. Future amenity building includes gym, workspaces, communal kitchen, and outdoor gathering areas. Open House Sat & Sun 12–3 PM. GST is applicable to the purchase price. First Time Home Buyers may qualify for the GST New Housing Rebate. Property Transfer Tax exemption applies to all. Come see what makes Wadams Farm so special!

General

Property Type:Single Family Detached
Title of Ownership:LOT 8 SECTION 10 SOOKE DISTRICT PLAN EPP115203
Layout:Main Level Entry with Upper Level(s)
Taxes:$4,591
Tax Year:2025
Finished Sq. Ft.:1,801
Unfinished Sq. Ft.:699
Year Built:2024

Display Full Description

Interior Details

Bedroom(s): 4
Bathroom(s): 3
Basement Type: Crawl Space, Not Full Height
Basement Description: 1
Interior Features: Closet Organizer, Dining/Living Combo, French Doors, Storage
Appliances Included: Dryer, Microwave, Oven/Range Gas, Range Hood, Refrigerator, Washer

Building Details

Foundation: Slab
Roof: Asphalt Shingle, Metal
Heat/Air: Baseboard, Electric, Heat Pump

Site Influences

Lot SqFt: 2,880
Acres: 0.07
Water: Municipal
Waste: Sewer Connected
Parking: Detached, EV Charger: Common Use - Roughed In, Garage Double
Lot Features: Central Location, Family-Oriented Neighbourhood, Irrigation Sprinkler(s), Landscaped, Level, No Through Road, Recreation Nearby, Rectangular Lot, Serviced, Shopping Nearby, Sidewalk

Strata Lot Information

Rental Restrictions: Unrestricted

Room Dimensions

Main Level

Bathroom2-Piece
Dining Room10x11
Entrance8x8
Family Room14x12
Kitchen14x10
Living Room11x12

Second Level

Bathroom4-Piece
Bedroom12x9
Bedroom13x8
Bedroom10x10
Bedroom - Primary12x11
Ensuite5-Piece
Walk-in Closet3x8

Unfinished

Garage18x19
Patio10x15
Porch5x21

Property Details

Beds: 4
Baths: 3
Sq. Feet: 1,801
Year Built: 2024
Property Type: Single Family Detached
Municipality: Sooke

Links

All fields marked with * are required.

All fields are required.

$
$
This is only a guide. Please verify this information with your mortgage specialist.
Back To Listings

Listed with:

Jessica WagemanColdwell Banker Oceanside Real Estate
Phone: 604-354-2323

Sari RingmaColdwell Banker Oceanside Real Estate
Phone: 250-893-8102

NOTE: MLS® property information is provided under copyright© by the Victoria Real Estate Board. The information is from sources deemed reliable, but should not be relied upon without independent verification.