Menu
Keith Watson, REALTOR®, Victoria, BC

3 Bed Single Family Detached in Sooke
$749,900

6618 Steeple Chase
MLS® NO: 1038022

Description

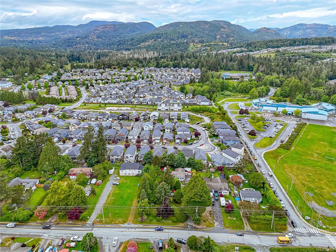
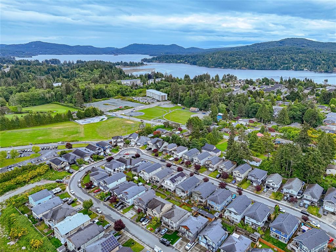
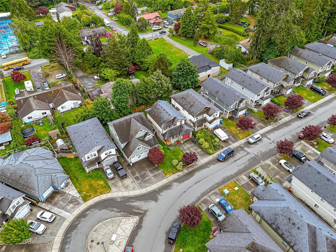
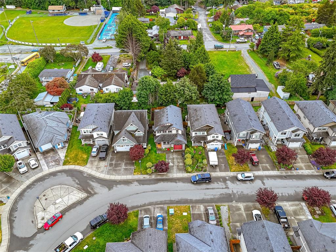
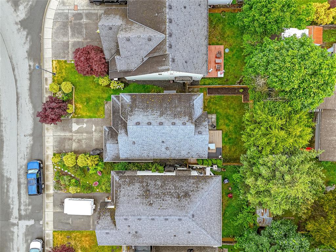
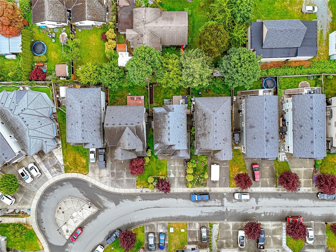
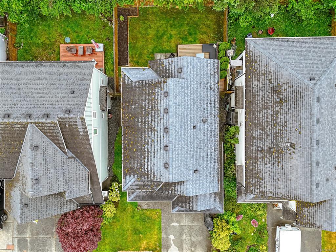
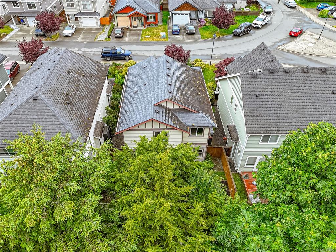
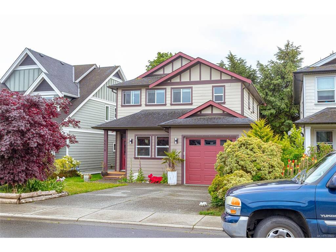
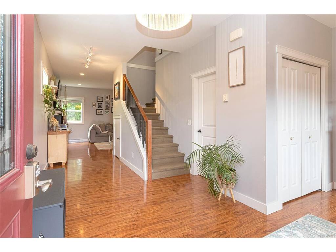
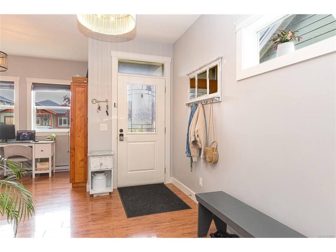
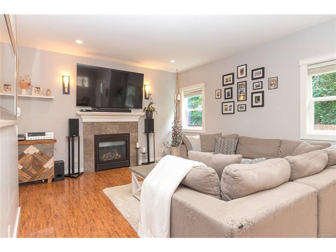
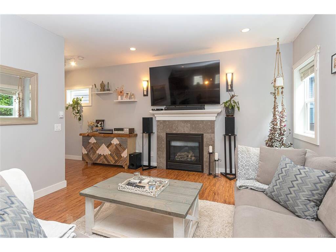
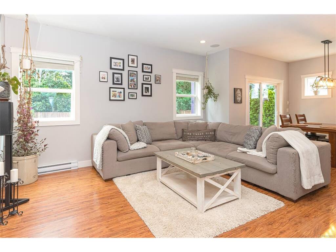
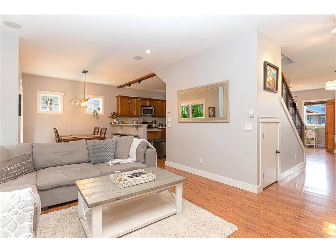
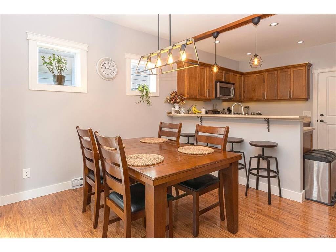
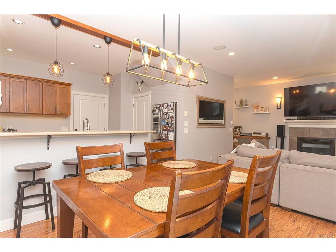
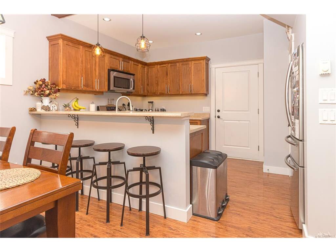
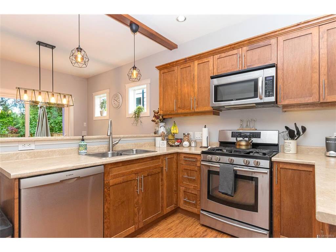
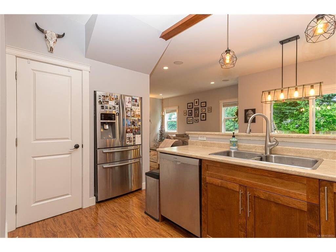
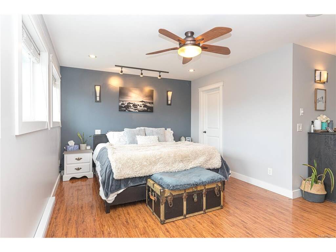
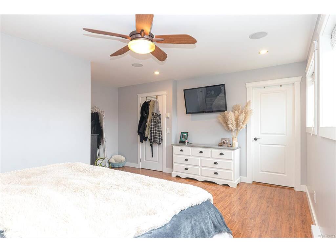
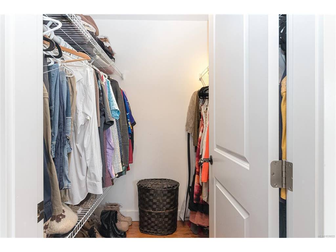
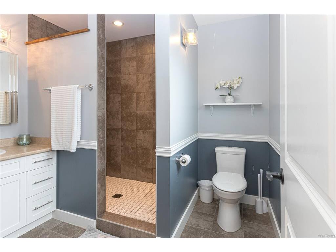
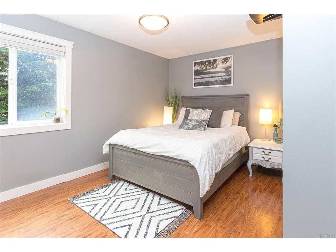
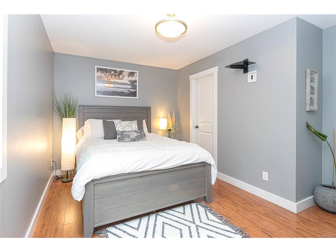
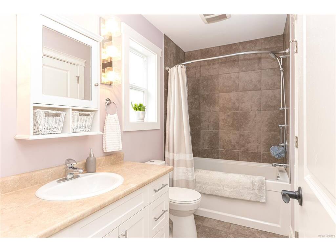
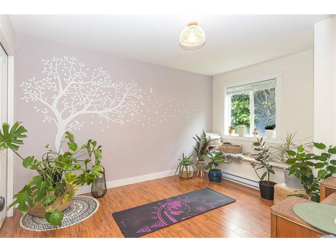
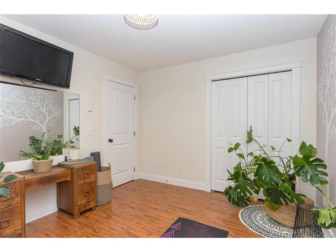
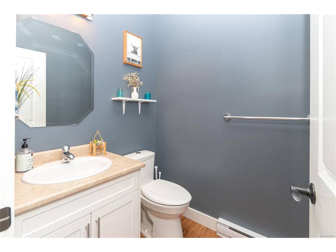
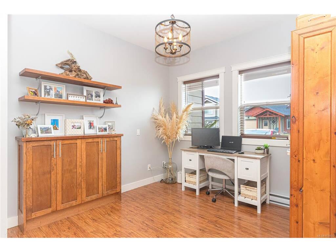
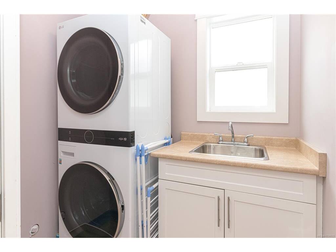
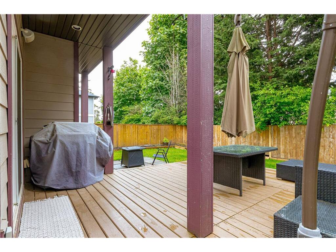
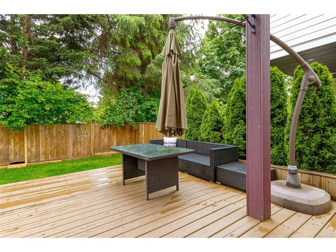
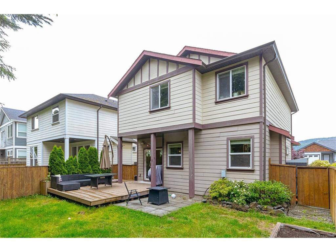
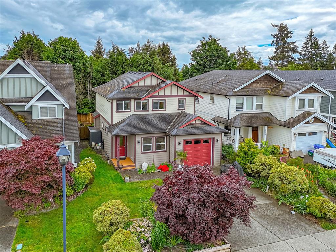
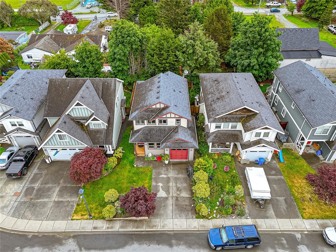
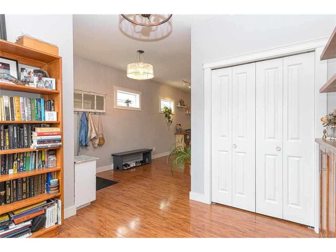
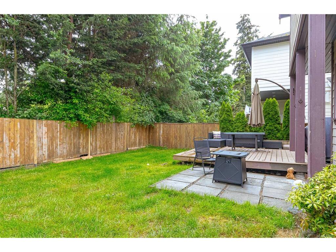
This 2012 home has it all! Open concept floor plan, 3 beds, 3 baths, office, fully fenced yard and RV parking. It measures 1760sqft and has the perfect floor plan. The main floor is 825 sqft with the office, powder room and an open concept great room. The generous livingroom features a gas fireplace and is naturally lit by south facing windows. It connects seamlessly to the dining room which is also naturally bright from the glass patio door. The U-shaped kitchen has maple cabinets, tons of prep space and storage, stainless appliances, separate pantry and a raised bar. The south facing yard faces of a row of mature trees, making it one of the most private backyards of this development. The patio was recently expanded and the yard is fully fenced. Upstairs are the 3 bedrooms, including the large main bedroom, complete with a walk-in closet and 3-piece ensuite. The 2nd and 3rd bedrooms are down the hall along with laundry and a 4 piece bathroom.

General

Property Type:Single Family Detached
Title of Ownership:LOT 14, PLAN VIP88971, SECTION 26, SOOKE LAND DISTRICT
Layout:Main Level Entry with Upper Level(s)
Taxes:$4,796
Tax Year:2025
Finished Sq. Ft.:1,770
Unfinished Sq. Ft.:125
Year Built:2012

Display Full Description

Interior Details

Bedroom(s): 3
Bathroom(s): 3
Basement Type: Crawl Space
Interior Features: Dining Room, Soaker Tub
Appliances Included: Dishwasher, Dryer, Microwave, Range Hood, Refrigerator, Washer

Building Details

Foundation: Poured Concrete
Roof: Asphalt Shingle
Heat/Air: Baseboard, Electric, Natural Gas

Site Influences

Lot SqFt: 3,485
Acres: 0.08
Water: Municipal, To Lot
Waste: Sewer To Lot
Parking: Attached, Driveway, Garage
Lot Features: Rectangular Lot

Strata Lot Information

Rental Restrictions: Unrestricted

Room Dimensions

Main Level

Bathroom2-Piece
Dining Room10'x8'
Entrance10'x9'
Kitchen11'x9'
Living Room14'x13'
Office10'x10'

Second Level

Bathroom4-Piece
Bedroom14'x9'
Bedroom14'x10'
Bedroom - Primary17'x11'
Ensuite3-Piece
Laundry5'x6'

Unfinished

Deck12'x11'
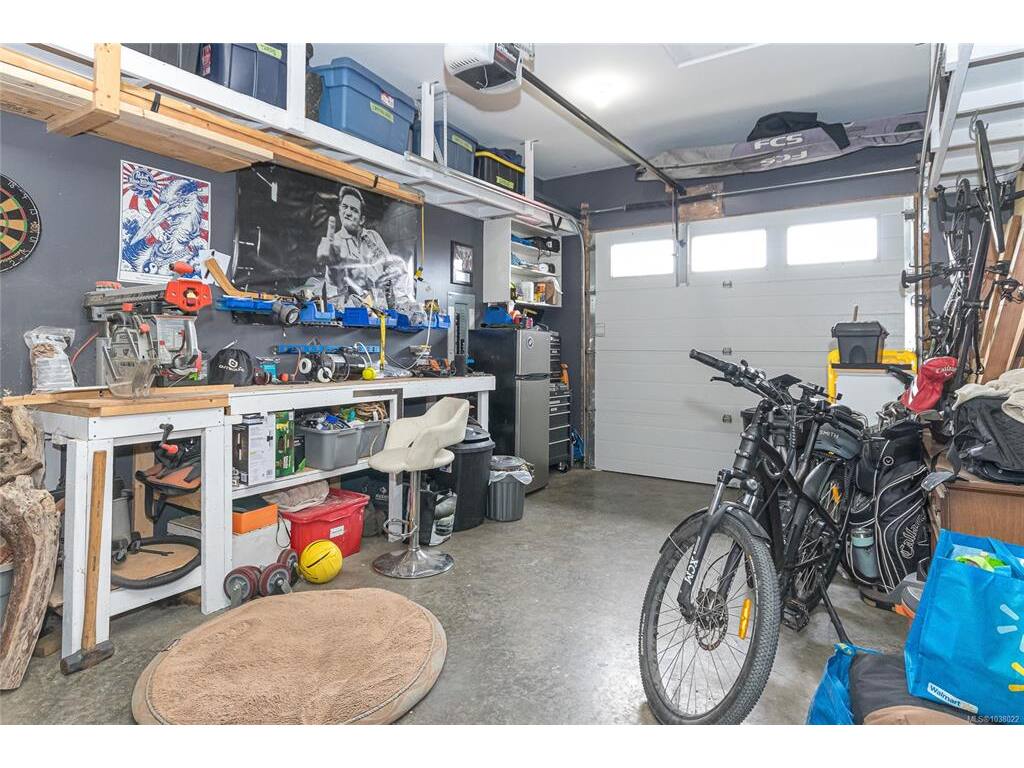
Garage20'x13'
Porch6'x6'

Property Details

Beds: 3
Baths: 3
Sq. Feet: 1,770
Year Built: 2012
Property Type: Single Family Detached
Municipality: Sooke
All fields marked with * are required.
All fields are required.

$
$
This is only a guide. Please verify this information with your mortgage specialist.
Back To Listings

Listed with:

Patrick AchtznerPemberton Holmes Ltd - Sidney
Fax: 778-426-8214

NOTE: MLS® property information is provided under copyright© by the Victoria Real Estate Board. The information is from sources deemed reliable, but should not be relied upon without independent verification.